









Address
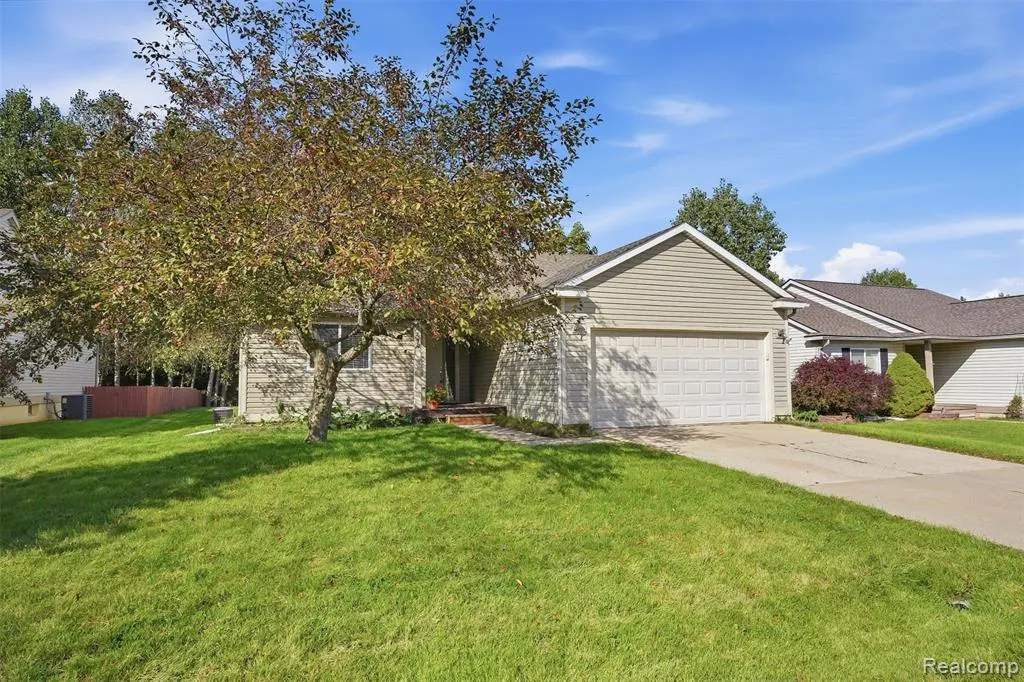
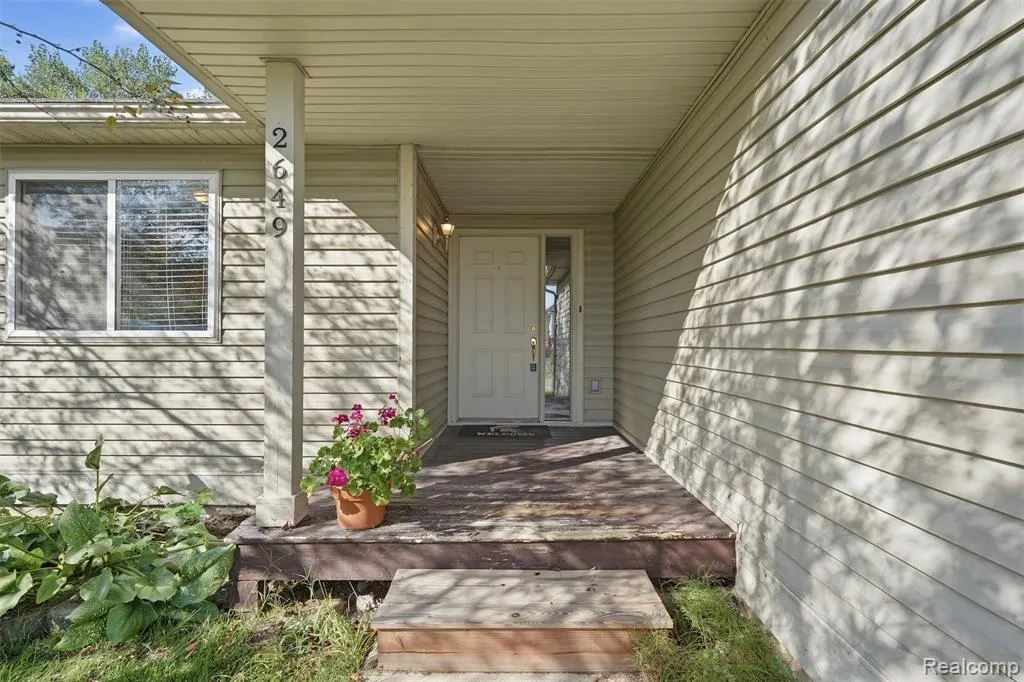
2649 Thistlewood Drive, Howell, MI
Price
$ 315,000
Property Attributes
- MLS#61030750
- TypeSingle Family
- Listing Status Active
- CountyLIVINGSTON
- CityHowell
- AreaHowell Twp
- NeighborhoodRiver Downs
- Zip48843
- StyleRanch
- Year Built1999
- Taxes$ 3007
- Price$ 315,000
- Bedrooms3
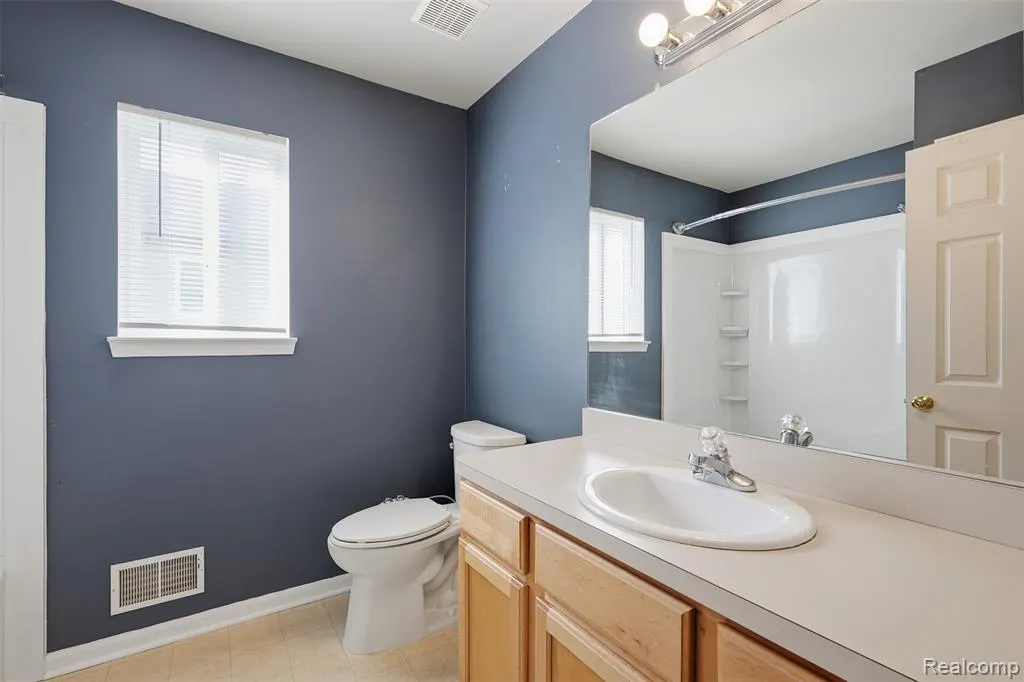
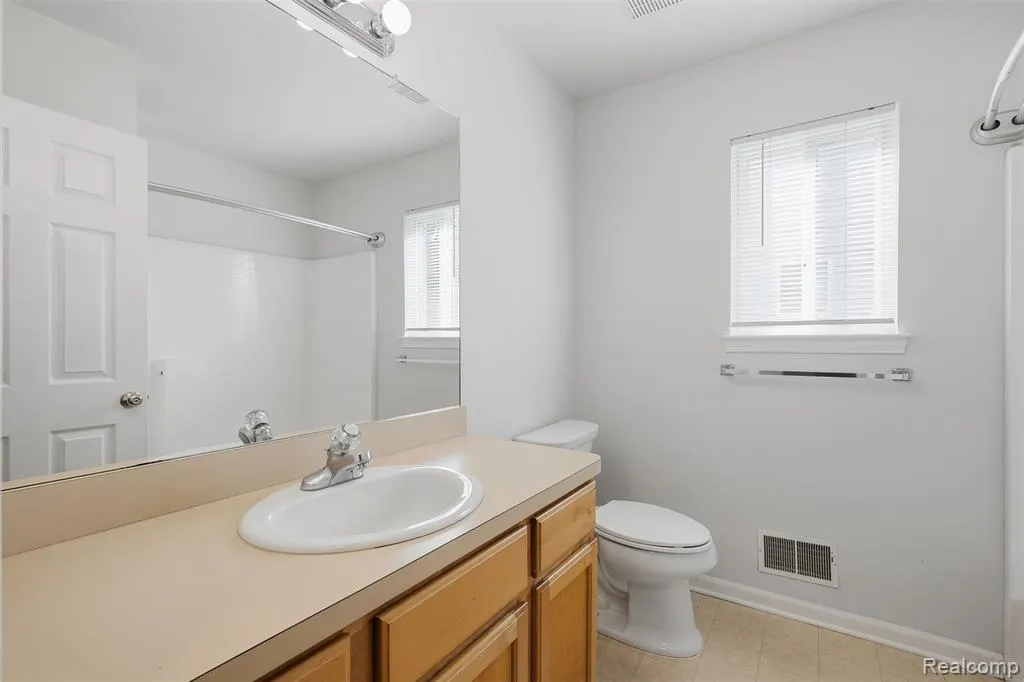
- Full Bathrooms2
- Half Bathrooms0
- Sqr Footage1432
- Lot Size0.15 Acres
Data Source:
MiRealSource (MIRS)
Property Description
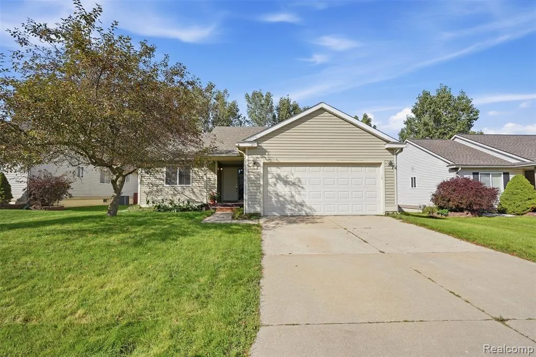
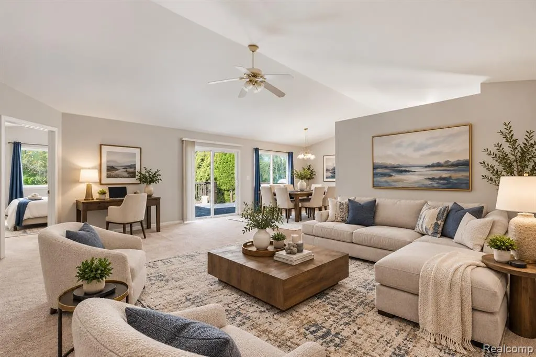
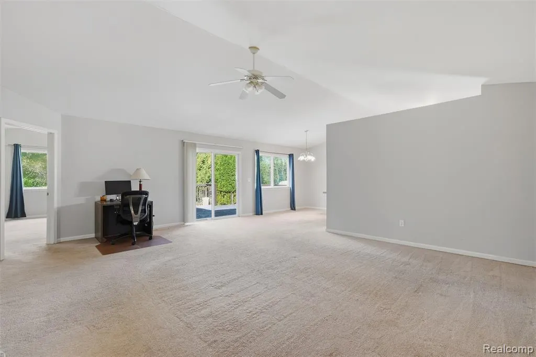
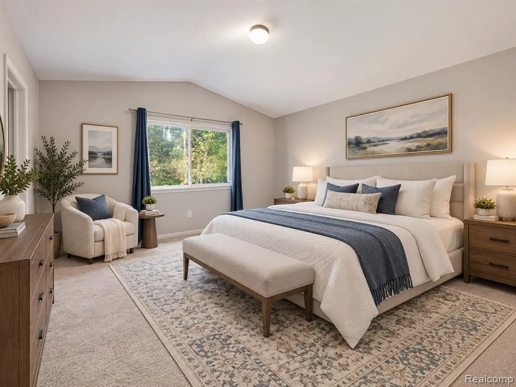
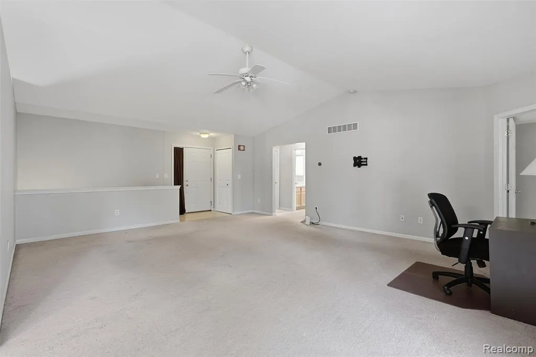
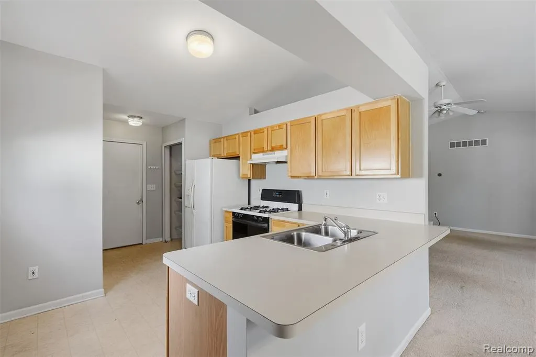
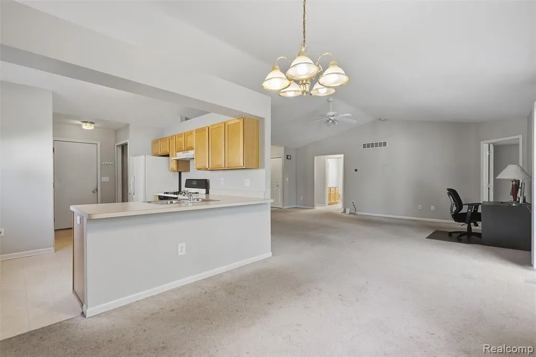
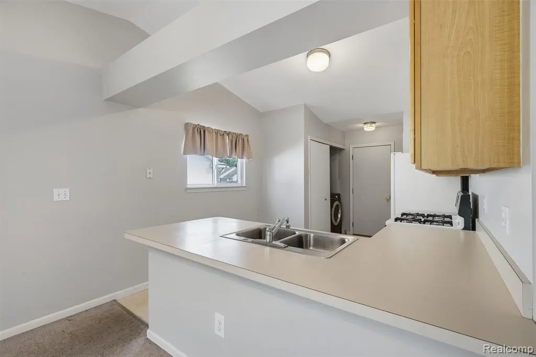
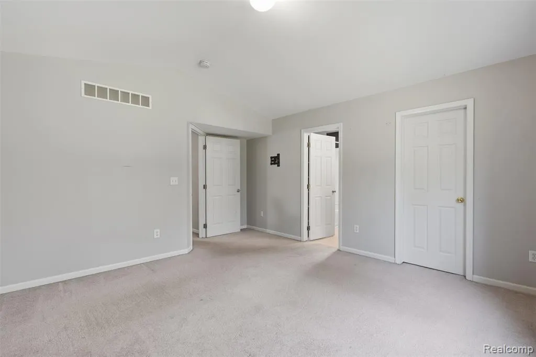
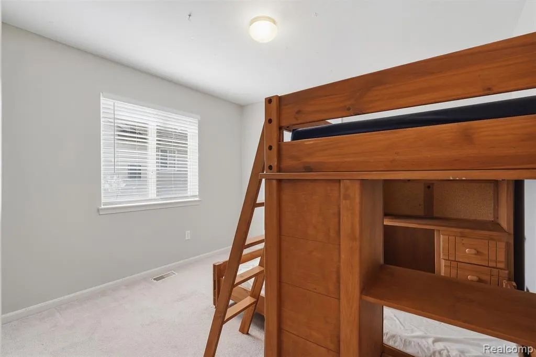
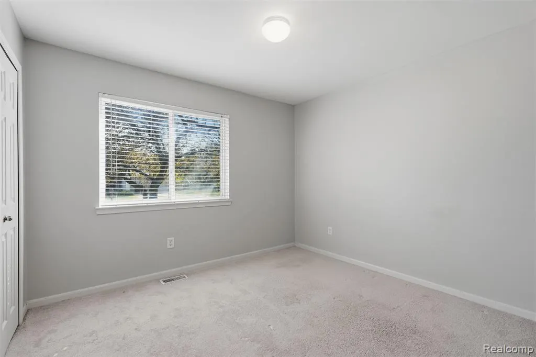
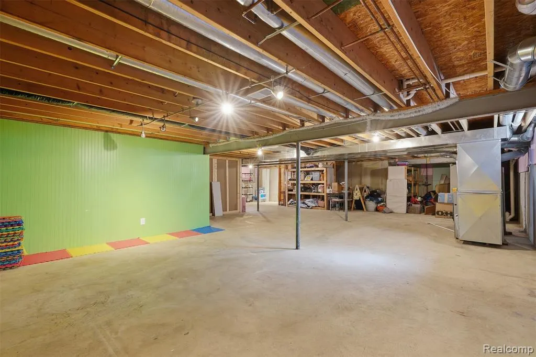
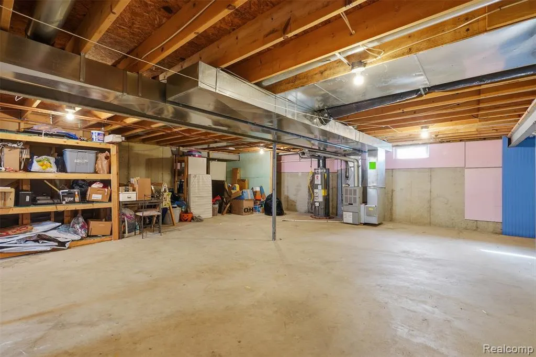
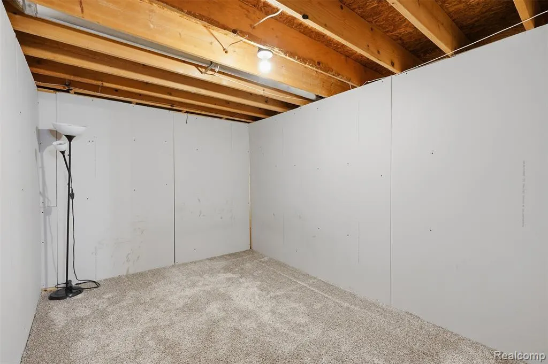
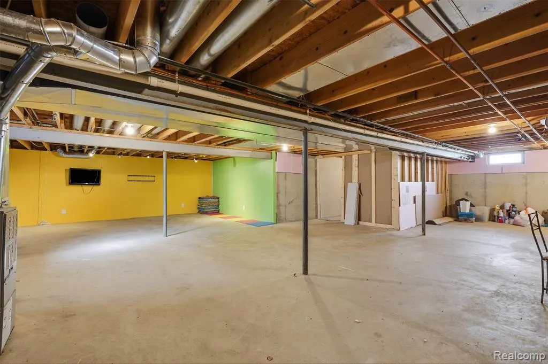
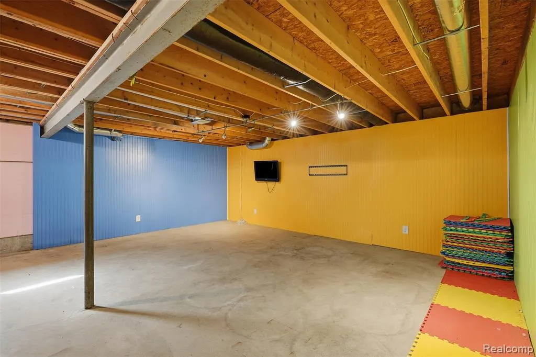
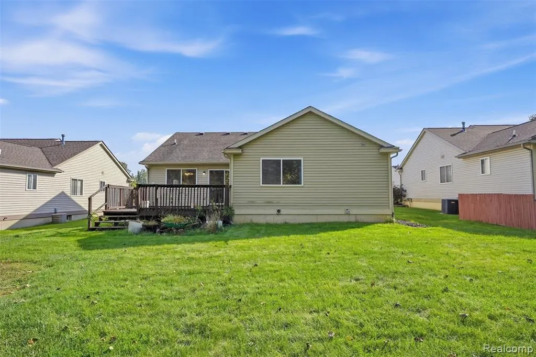
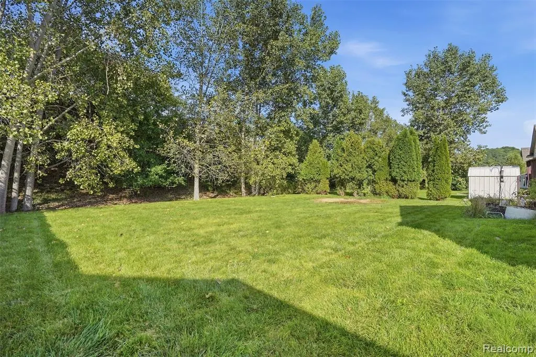
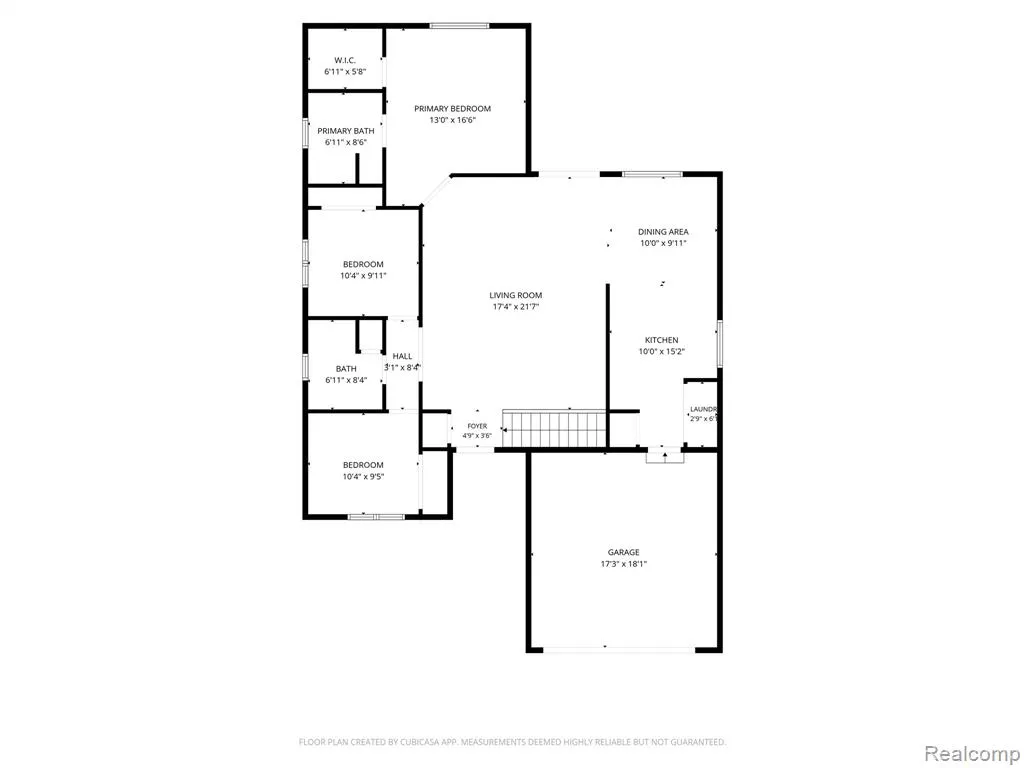
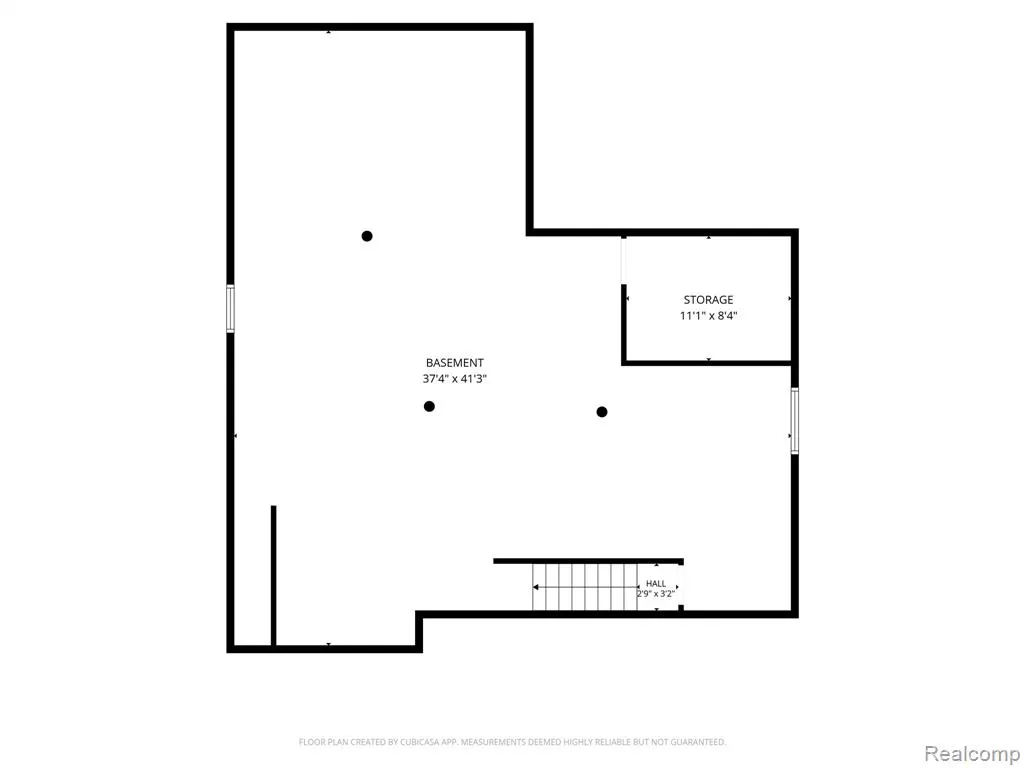
Set in Howell's desirable River Downs neighborhood, this 1,432-square-foot ranch offers an open, easy-flowing layout with plenty of opportunity to make the home your own. Step inside to a bright main living space where vaulted ceilings add an airy feel and the open-concept design keeps the living, dining, and kitchen areas connected. The spacious kitchen offers abundant cabinetry and countertop space, a pantry for additional storage, and convenient access to the attached two-car garage. Continue down the hall to generously sized bedrooms and comfortable main-floor living, with everything you need conveniently located on one level. Downstairs is where the possibilities really open up. The large, wide-open basement features tall ceilings, a clean slate, and plenty of storage, giving the next owner the freedom to finish it entirely to their own specifications. Imagine a spacious family room, home theater, gym, office, playroom, additional entertaining space--or a combination designed specifically around the way you live. Out back, the deck overlooks a private yard with plenty of room for grilling, gardening, outdoor gatherings, or simply enjoying warmer Michigan days at home. All of this within River Downs, conveniently located near downtown Howell, shopping, everyday conveniences, medical facilities, and expressway access. Schedule your showing today!
| Price History | |
|---|---|
| 9/16/2026 | Listed $315,000 |
General Features
| Heating | Forced Air |
|---|---|
| Kitchen Level | Entry |
| Cooling | Ceiling Fan(s),Central A/C |
| Possession | At Close |
| Garage | Attached Garage |
| Water | Public Water |
| Appliances | Dishwasher,Dryer,Range/Oven,Refrigerator,Washer |
| Status | Active |
| Full Baths | 2 |
| Bathrooms | 2 |
| Year Built | 1999 |
| Pets Allowed | Yes |
| Subdivision | River Downs |
| Water Heater | Gas |
| Style | Ranch |
| County | Livingston |
| Class | RESIDENTIAL |
| Type | Single Family |
| Ownership | Private |
| Associated Document Count | 2 |
| Status | Active |
| Subdivision | MI |
| Sale/Rent | For Sale |
| Manufactured Y/N | No |
| Fee Amount | 50 |
| Fee Schedule | Monthly |
| Structure Style | 1 Story |
| Subj to Short Sale Apprvl | No |
| Home Warranty Y/N | No |
| Area | Howell Twp (47010) |
| Primary City | Howell |
| Directions | Heading SW on Grand River Ave,turn left onto Edgebrook Dr. Turn left onto Thistlewood Dr. Home is on the right. |
| City | Howell |
| School District | Howell Public Schools |
| Lease Y/N | No |
| Originating MLS | RealComp |
| Source MLS | MI Real Source |
| Financial Terms | Cash,Conventional |
| Legal Description | SEC 27 T3N R4E RIVER DOWNS CONDOMINIUMS UNIT #84 |
| DOM | 4 |
| Postal Code | 48843 |
| Price Per Sq Ft Total AG | 219.97 |
| Public Remarks | Set in Howell's desirable River Downs neighborhood,this 1,432-square-foot ranch offers an open |
Interior Features
| Interior Amenities | Cable/Internet Avail. |
|---|---|
| Dining Room Level | Entry |
| Living Room Level | Entry |
| Basement | Unfinished |
| Bedroom 3 Level | Entry |
| Bedroom 1 Level | Entry |
| Bedroom 2 Level | Entry |
| Laundry Room Level | Entry |
| Kitchen Length | 12 |
| Laundry Room Width | 6 |
| Living Room Length | 22 |
| Bedroom 2 Width | 10 |
| Bedroom 3 Width | 10 |
| Laundry Room Length | 3 |
| Dining Room Width | 10 |
| Bedroom 2 Length | 10 |
| Living Room Width | 17 |
| Bedroom 3 Length | 10 |
| Dining Room Length | 11 |
| Kitchen Width | 10 |
| Beds | 3 |
| Fireplace? | No |
| Total Rooms | 9 |
| Bedroom 1 Length | 13 |
| Bedroom 1 Width | 17 |
| Below Grade SqFt | 1432 |
| Above Grade SqFt | 1432 |
| Basement Y/N | Yes |
| Total SqFt Finished | 1432 |
| Bathroom 1 Length | 6 |
| Bathroom 1 Width | 8 |
| Bathroom 2 Length | 6 |
| Bathroom 2 Width | 8 |
Exterior Features
| Exterior | Vinyl Siding |
|---|---|
| Exterior Amenities | Deck |
| Frontage | 58 |
| Lot Size Area | 0.15 |
| Pool (Y/N) | No |
| Lot Dimensions | 58x111x61x111 |
| Garage # of Car | 2 |
| Roads | Paved Street |
| FOUNDATION TYPE | Basement |
| Waterfront Y/N | No |
| Garage Y/N | Yes |
Amenities
- Foreclosure
- Views
- Short Sale
- New Construction
- Adult 55+
- Lease To Own
- No HOA Fees
- Furnished
- Primary On Main
- Air Conditioning
- Seller Finance
- Green
- Fixer Upper
- Horse
- Golf
- Fireplace
- Deck
- Garage
- Basement
- Pool
Property vs Single Family Average in 48843
Price
Taxes
Year Built
Visits
 Provided through IDX via MiRealSource. Courtesy of MiRealSource Shareholder. Copyright MiRealSource.
The information published and disseminated by MiRealSource is communicated verbatim, without change by MiRealSource, as filed with MiRealSource by its members. The accuracy of all information, regardless of source, is not guaranteed or warranted. All information should be independently verified.
Copyright 2026 MiRealSource. All rights reserved. The information provided hereby constitutes proprietary
Provided through IDX via MiRealSource. Courtesy of MiRealSource Shareholder. Copyright MiRealSource.
The information published and disseminated by MiRealSource is communicated verbatim, without change by MiRealSource, as filed with MiRealSource by its members. The accuracy of all information, regardless of source, is not guaranteed or warranted. All information should be independently verified.
Copyright 2026 MiRealSource. All rights reserved. The information provided hereby constitutes proprietary
