
Just Listed










Address
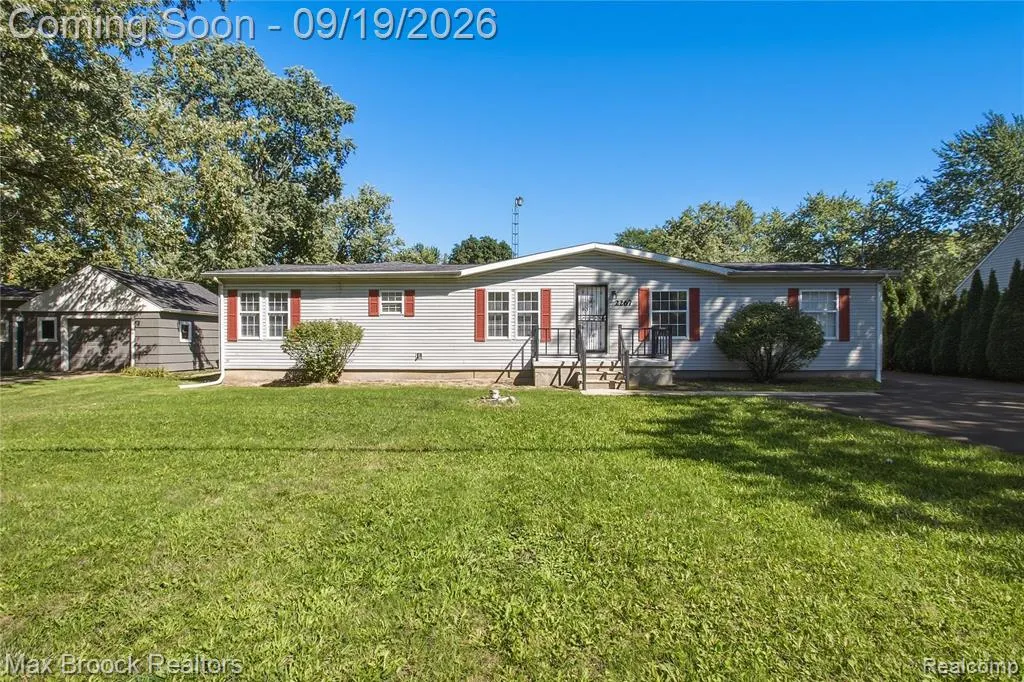
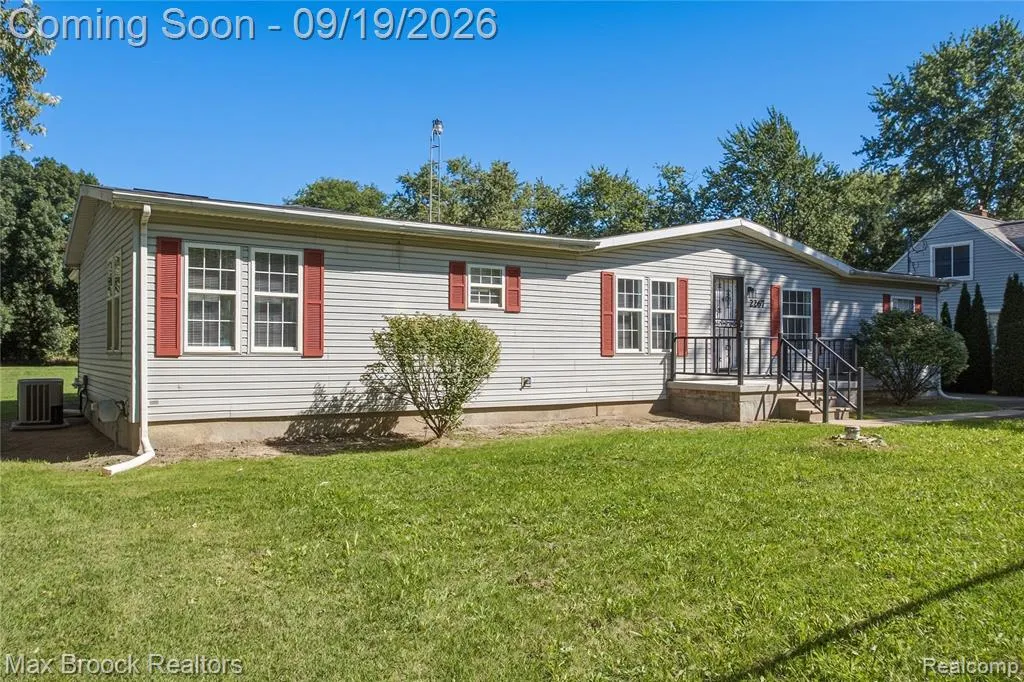
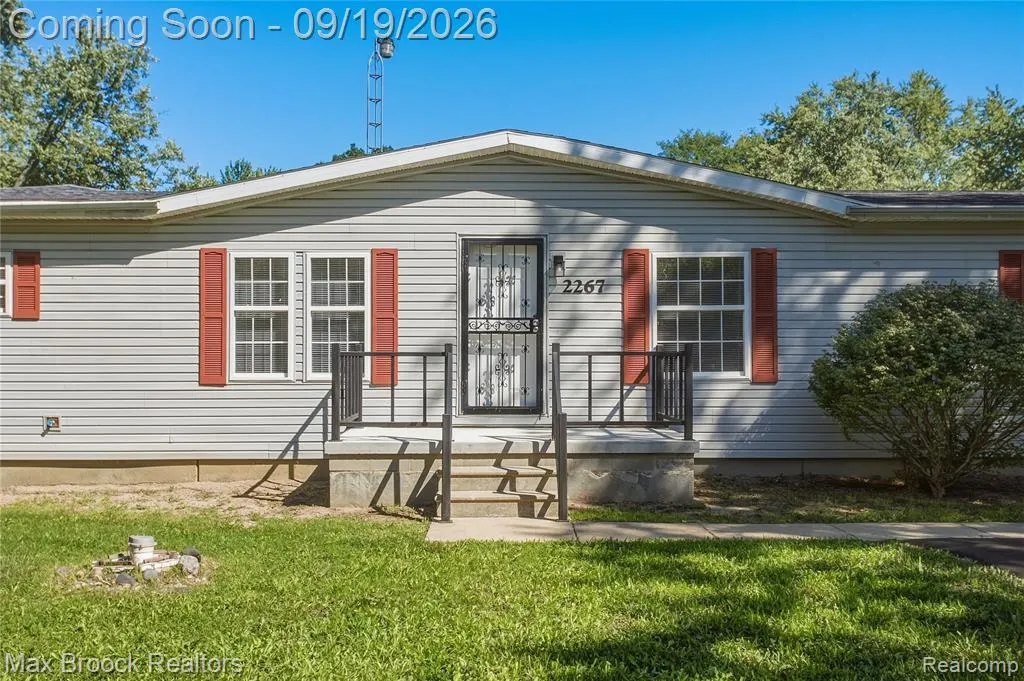
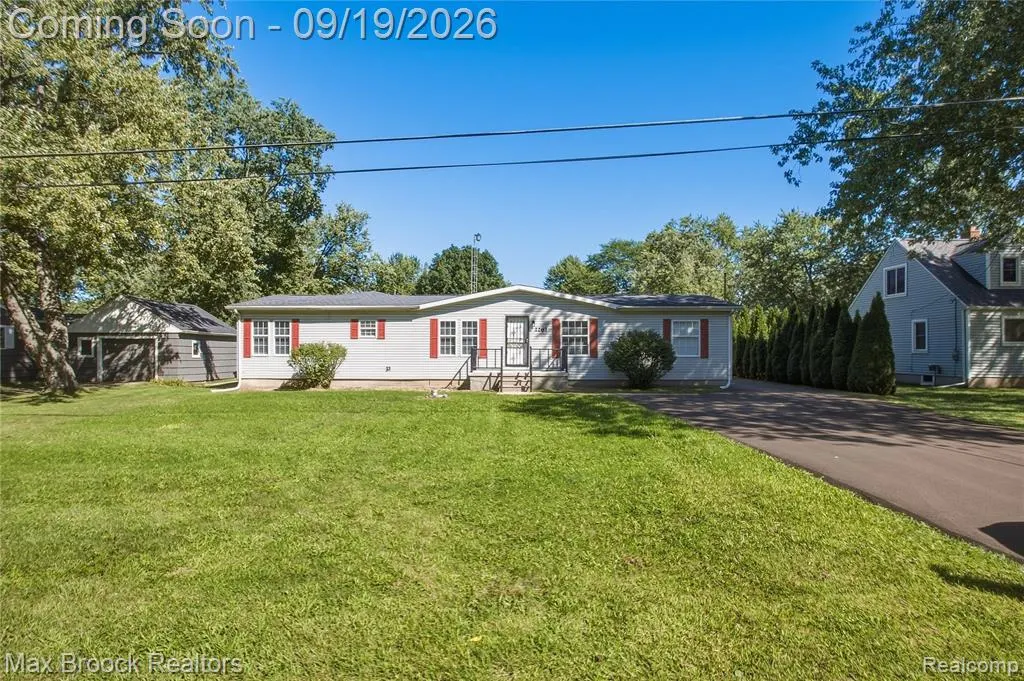
2267 Howe Road, Burton, MI
Price
$ 259,900
Property Attributes
- MLS#61031106
- TypeSingle Family
- Listing Status Active
- CountyGENESEE
- CityBurton
- AreaBurton
- NeighborhoodSuprvrs Of Harvest Acres
- Zip48519
- StyleModular,Ranch
- Year Built1993
- Taxes$ 5178
- Price$ 259,900
- Bedrooms3
- Full Bathrooms2
- Half Bathrooms1
- Sqr Footage1782
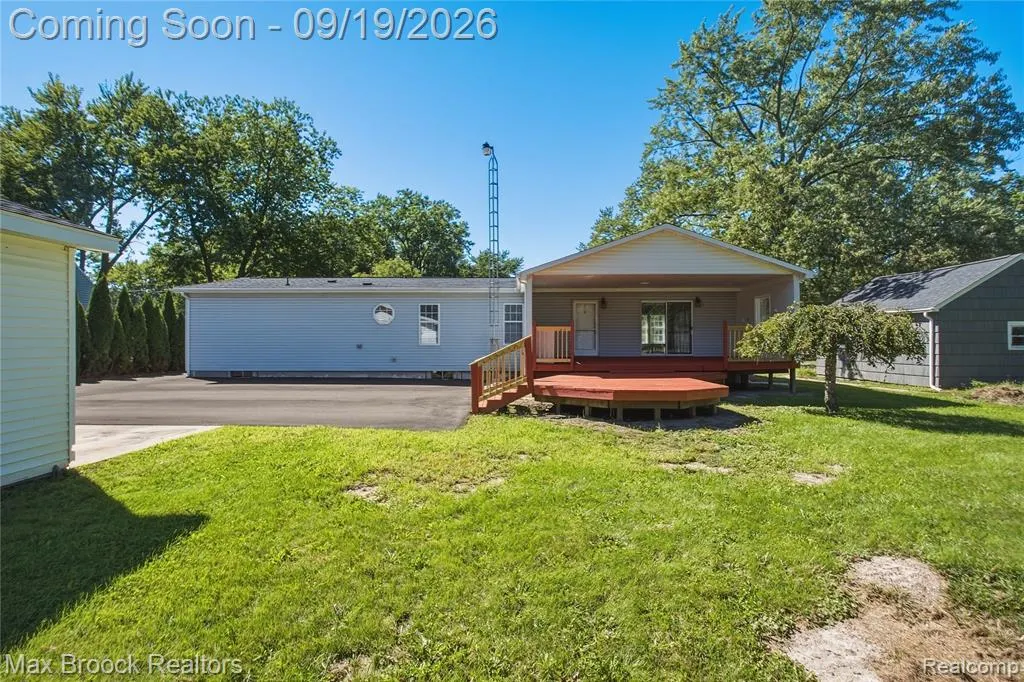
- Lot Size0.87 Acres
Data Source:
MiRealSource (MIRS)
Property Description
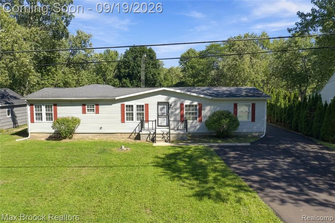
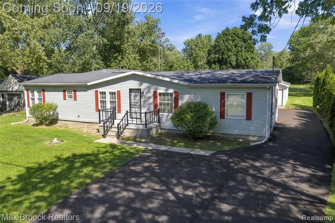
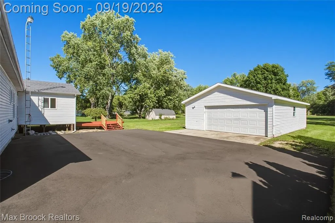
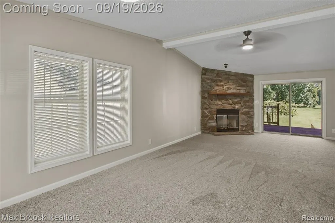
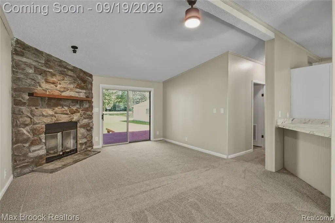
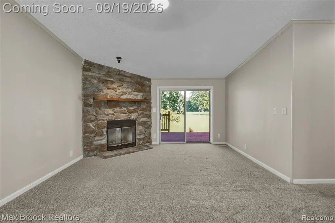
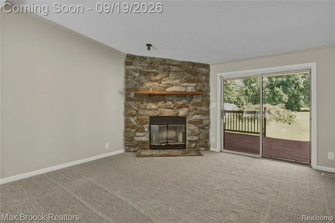
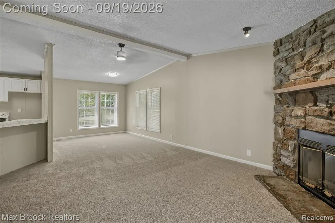
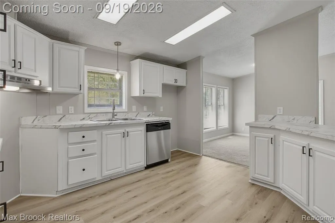
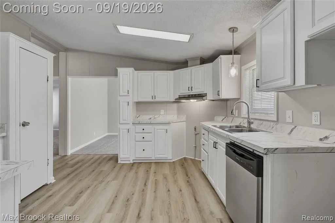
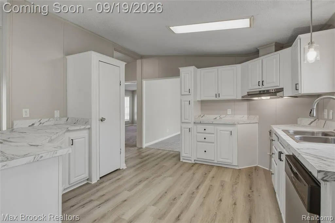
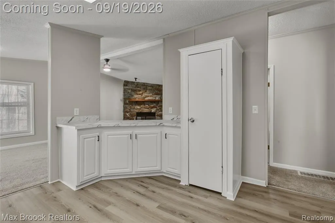
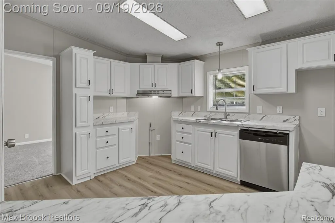
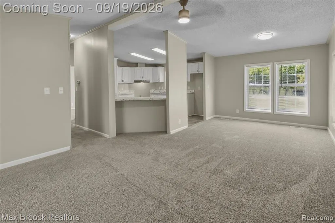
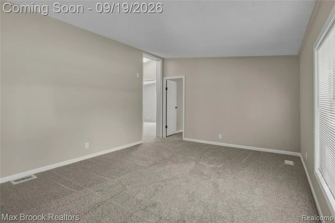
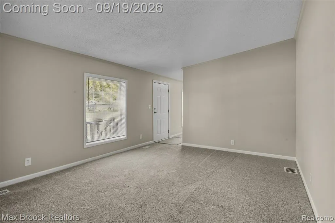
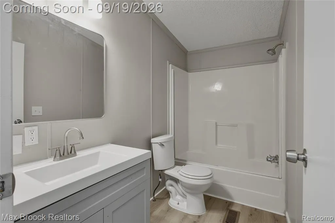
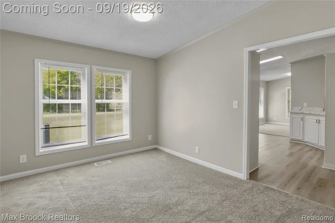
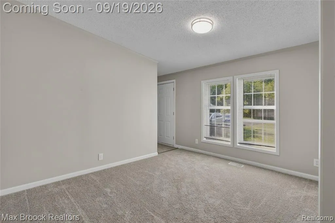
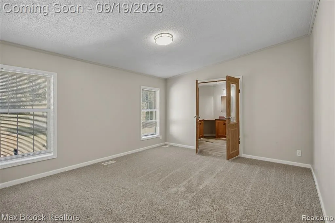
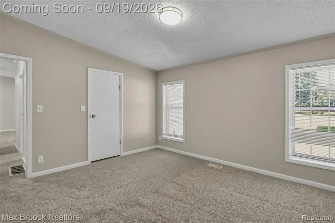
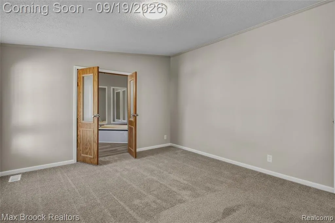
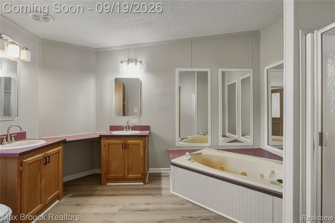
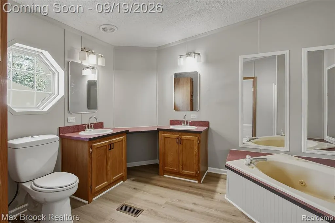
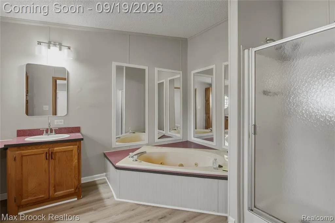
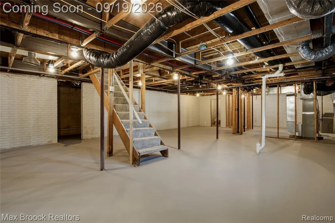
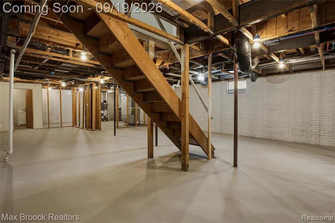
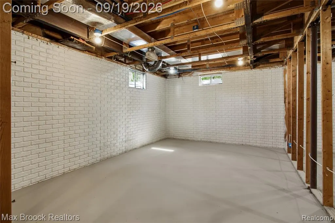
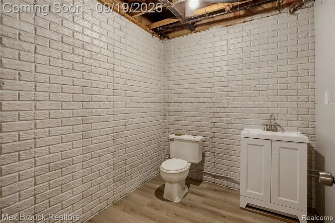
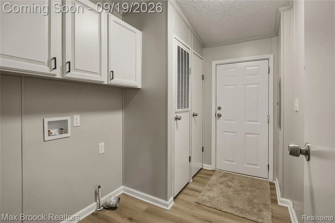
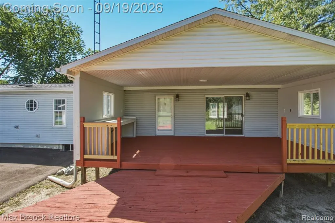
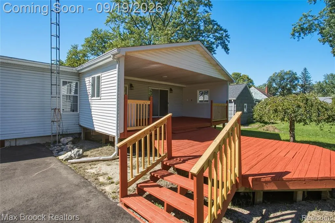
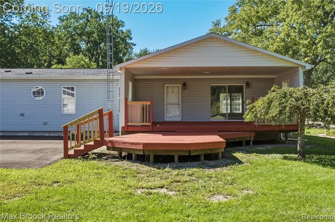
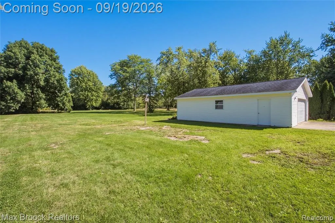
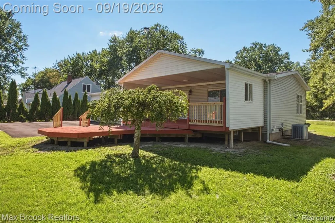
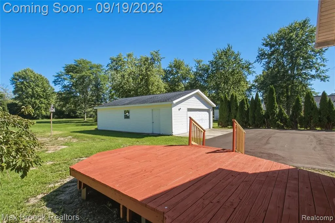
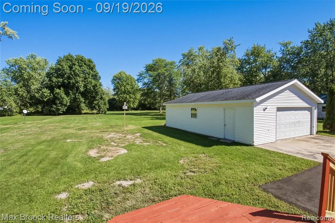
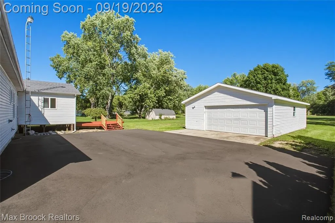
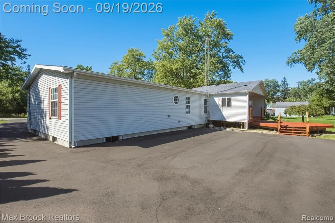
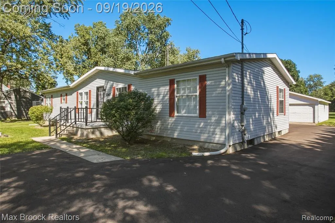
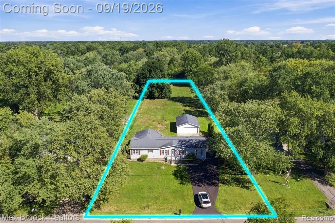
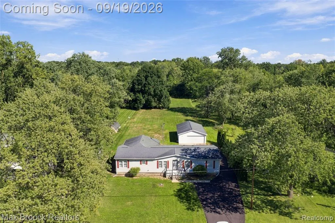
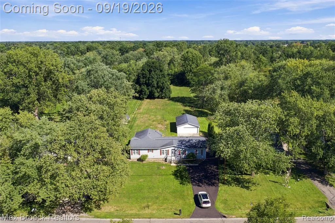
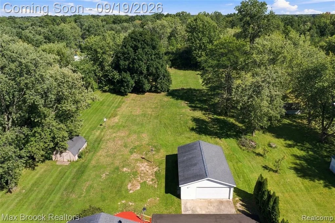
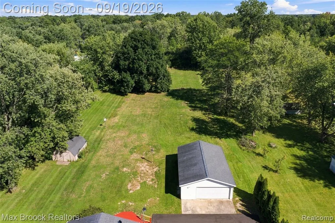
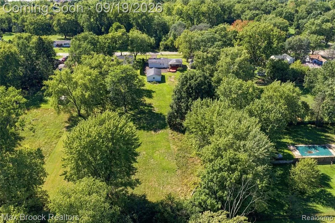
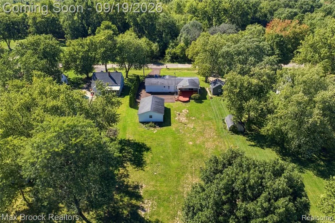
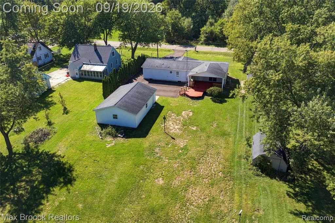
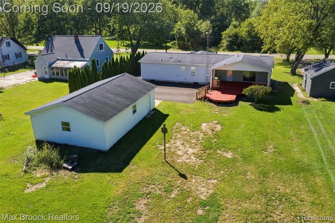
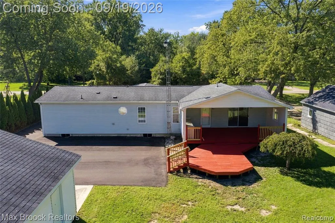
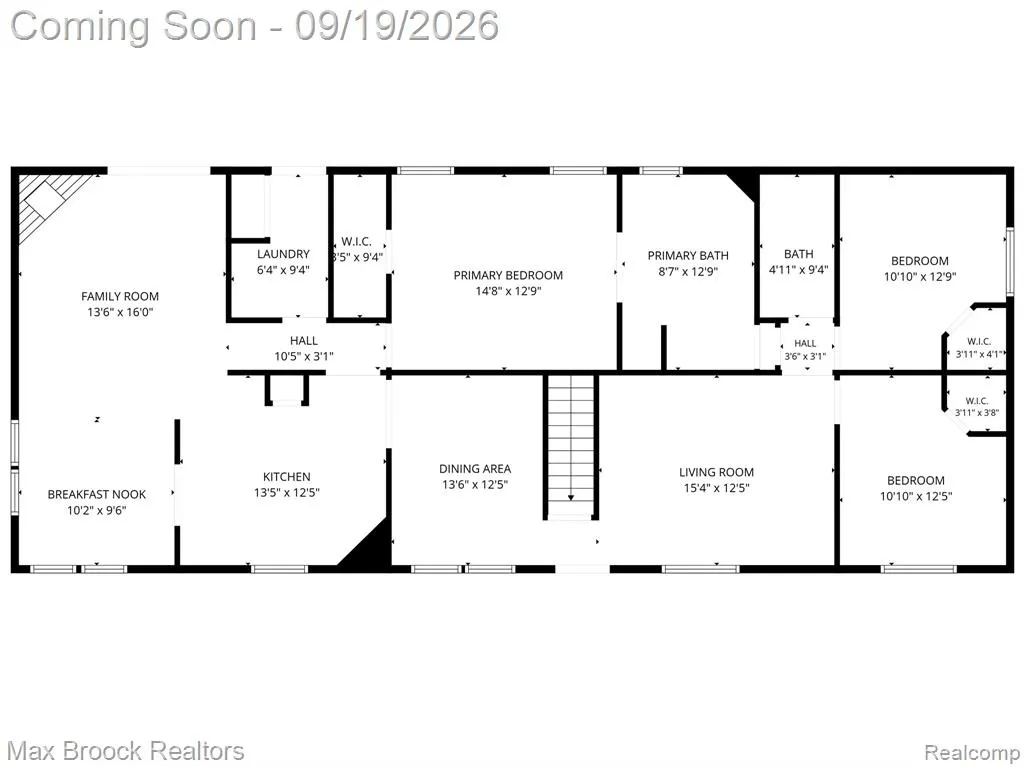
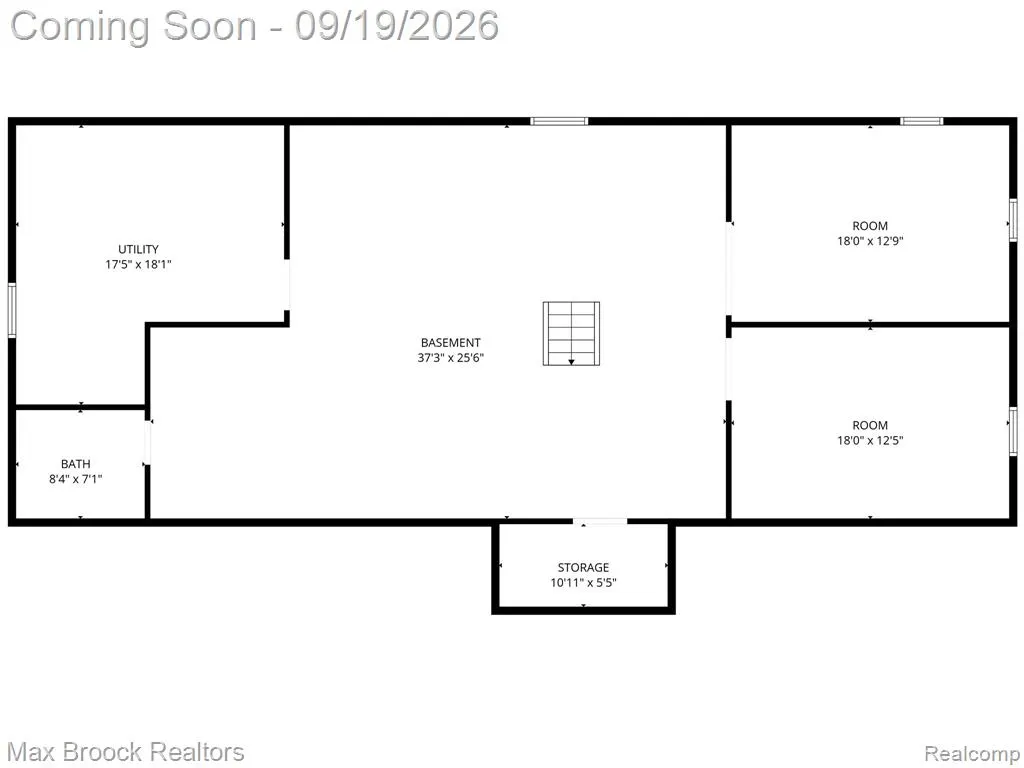
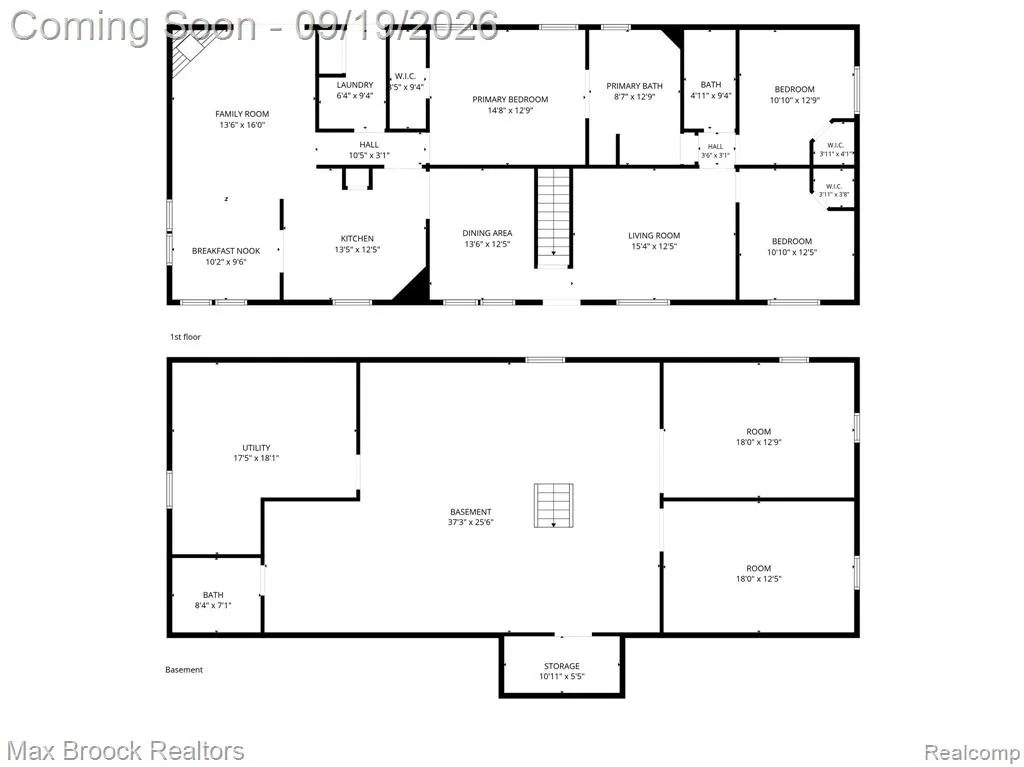
Rare opportunity to own nearly an acre of land featuring an insulated 4-car garage and 1,782 sq ft of turnkey above-grade living space, plus a massive full basement that is already rough-framed and wired to double your footprint. Enter a modernized interior, beautifully detailed with updated hardware, modern light fixtures, and LED lighting throughout. The home is anchored by a stunning great room, offering soaring ceilings, abundant natural light, and a prominent fireplace. A large doorwall seamlessly extends your living space outside, opening to an expansive two-tier deck that overlooks the manicured property, offering a wonderfully private feel. The beautifully updated kitchen is built to perform, boasting a new dishwasher and an abundance of counter and cabinet space. Adding to the home's everyday convenience is a dedicated first-floor laundry room complete with built-in cabinet storage. The spacious primary suite features an en-suite bathroom equipped with a relaxing jetted tub, dual sinks, and a separate shower. Downstairs, the towering ceilings of the full poured basement present an immediate, low-cost path to over 3,500 sq ft of total living space without major construction. The home is efficiently heated and cooled by a reliable Trane furnace and central A/C system. Outside, the 0.87-acre lot offers deep setbacks and serious utility. The insulated 4-bay detached garage is a dream setup for a professional workshop, equipment storage, or multi-vehicle hobbies--a nearly impossible find at this price point. With its ideal blend of thoughtful updates, generous room proportions, and true turnkey readiness, this meticulously updated home represents an exceptional opportunity to simply move in and start making memories. Ideally situated just moments from vibrant shops, restaurants, parks, and key expressways, this location delivers unbeatable convenience while maintaining that serene, private feel. It is not just a house; it is your next chapter, waiting to begin.
| Price History | |
|---|---|
| 9/17/2026 | Listed $259,900 |
General Features
| Heating | Forced Air |
|---|---|
| Kitchen Level | Entry |
| Cooling | Ceiling Fan(s),Central A/C |
| Possession | At Close |
| Fireplaces | FamRoom Fireplace |
| Garage | Detached Garage,Direct Access,Electric in Garage,Gar Door Opener |
| Water | Private Well |
| Appliances | Dishwasher |
| Status | Active |
| Full Baths | 2 |
| Half Baths | 1 |
| Bathrooms | 3 |
| Year Built | 1993 |
| Subdivision | Suprvrs Of Harvest Acres |
| Water Heater | Gas |
| Style | Modular,Ranch |
| County | Genesee |
| Class | RESIDENTIAL |
| Type | Single Family |
| Associated Document Count | 1 |
| Status | Active |
| Subdivision | MI |
| Sale/Rent | For Sale |
| Manufactured Y/N | No |
| Structure Style | 1 Story |
| Subj to Short Sale Apprvl | No |
| Home Warranty Y/N | No |
| Area | Burton (25018) |
| Primary City | Burton |
| Directions | E on Atherton from center-N on Howe |
| City | Burton |
| School District | Atherton Comm School District |
| Lease Y/N | No |
| Originating MLS | RealComp |
| Source MLS | MI Real Source |
| Financial Terms | Cash,Conventional |
| Legal Description | LOT 32 & N 2 FT OF LOT 31 SUPERVISORS PLAT OF HARVEST ACRES (00) FR 59-22-580-031 & 032 |
| DOM | 2 |
| Postal Code | 48519 |
| Price Per Sq Ft Total AG | 145.85 |
| Public Remarks | Rare opportunity to own nearly an acre of land featuring an insulated 4-car garage and 1,782 sq ft of turnkey above-grade living space |
Interior Features
| Family Room Level | Entry |
|---|---|
| Dining Room Level | Entry |
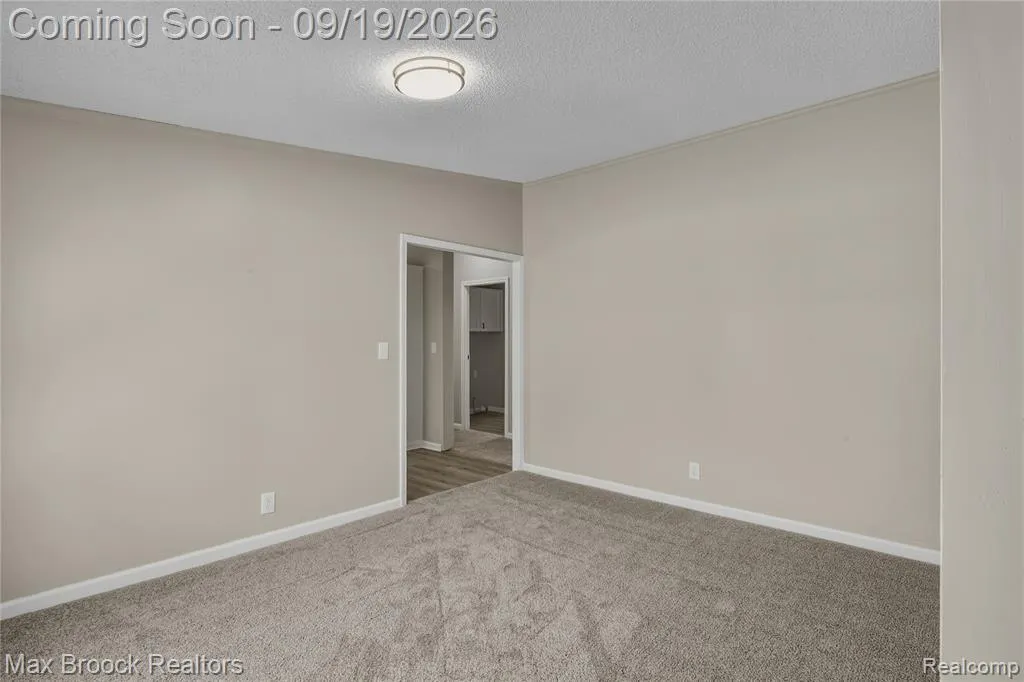
| Living Room Level | Entry |
| Basement | Unfinished |
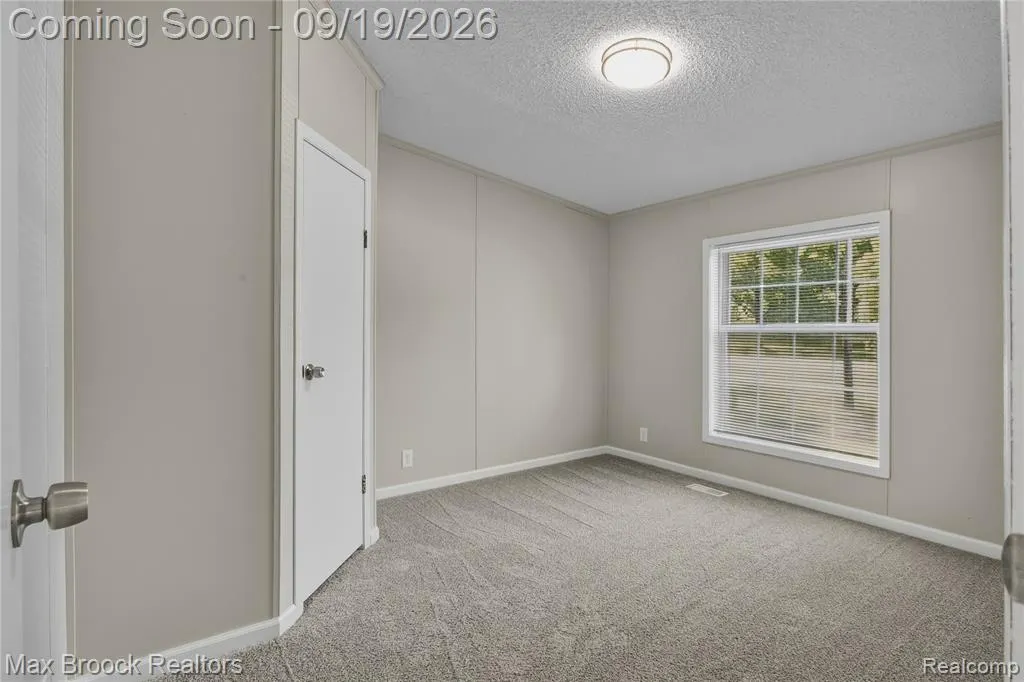
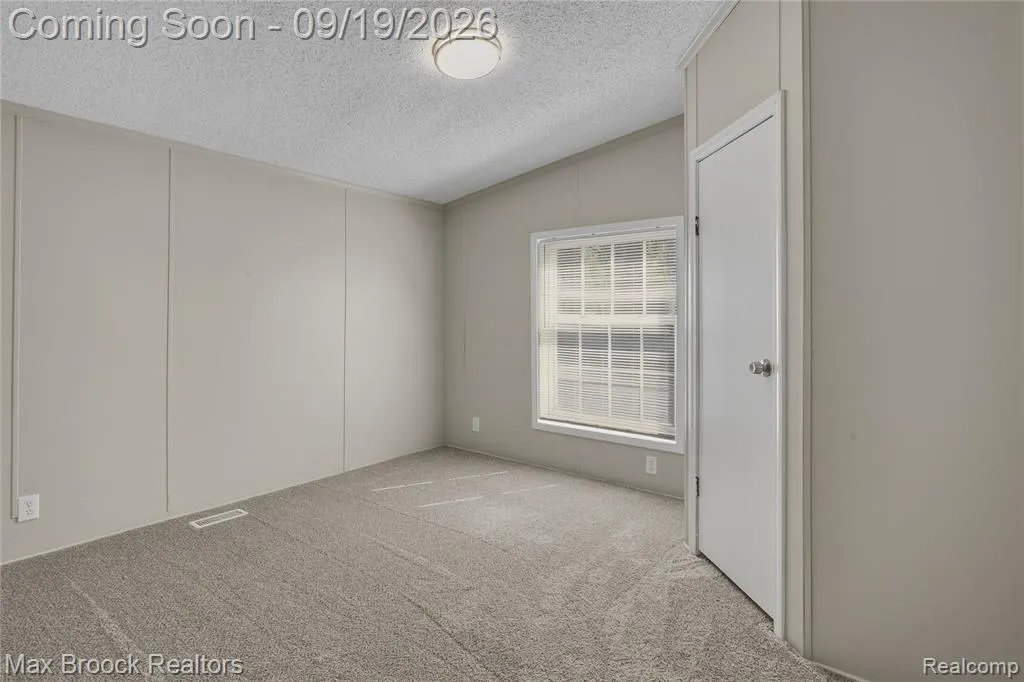
| Bedroom 3 Level | Entry |
| Bedroom 1 Level | Entry |
| Bedroom 2 Level | Entry |
| Laundry Room Level | Entry |
| Kitchen Length | 14 |
| Family Room Length | 14 |
| Laundry Room Width | 9 |
| Family Room Width | 16 |
| Living Room Length | 15 |
| Bedroom 2 Width | 13 |
| Bedroom 3 Width | 13 |
| Laundry Room Length | 7 |
| Dining Room Width | 12 |
| Bedroom 2 Length | 11 |
| Living Room Width | 12 |
| Bedroom 3 Length | 11 |
| Dining Room Length | 14 |
| Kitchen Width | 12 |
| Beds | 3 |
| Fireplace? | Yes |
| Total Rooms | 12 |
| Bedroom 1 Length | 15 |
| Bedroom 1 Width | 13 |
| Below Grade SqFt | 1782 |
| Above Grade SqFt | 1782 |
| Basement Y/N | Yes |
| Breakfast Nook Length | 10 |
| Breakfast Nook Level | Entry |
| Breakfast Nook Width | 10 |
| Total SqFt Finished | 1782 |
| Bathroom 2 Length | 9 |
| Bathroom 2 Width | 13 |
Exterior Features
| Exterior | Vinyl Siding |
|---|---|
| Exterior Amenities | Deck,Porch |
| Frontage | 86 |
| Lot Size Area | 0.87 |
| Pool (Y/N) | No |
| Lot Dimensions | 86x440 |
| Garage # of Car | 4 |
| Roads | Paved Street |
| FOUNDATION TYPE | Basement |
| Waterfront Y/N | No |
| Garage Y/N | Yes |
Amenities
- Foreclosure
- Views
- Short Sale
- New Construction
- Adult 55+
- Lease To Own
- No HOA Fees
- Furnished
- Primary On Main
- Air Conditioning
- Seller Finance
- Green
- Fixer Upper
- Horse
- Golf
- Fireplace
- Deck
- Garage
- Basement
- Pool
Property vs Single Family Average in 48519
Price
Taxes
Year Built
Visits
 Provided through IDX via MiRealSource. Courtesy of MiRealSource Shareholder. Copyright MiRealSource.
The information published and disseminated by MiRealSource is communicated verbatim, without change by MiRealSource, as filed with MiRealSource by its members. The accuracy of all information, regardless of source, is not guaranteed or warranted. All information should be independently verified.
Copyright 2026 MiRealSource. All rights reserved. The information provided hereby constitutes proprietary
Provided through IDX via MiRealSource. Courtesy of MiRealSource Shareholder. Copyright MiRealSource.
The information published and disseminated by MiRealSource is communicated verbatim, without change by MiRealSource, as filed with MiRealSource by its members. The accuracy of all information, regardless of source, is not guaranteed or warranted. All information should be independently verified.
Copyright 2026 MiRealSource. All rights reserved. The information provided hereby constitutes proprietary
