
Just Listed









Address
1495 Douglas Fir Court, Howell, MI
Price
$ 550,000
Property Attributes
- MLS#61031168
- TypeSingle Family
- Listing Status Active
- CountyLIVINGSTON
- CityHowell
- AreaOceola Twp
- NeighborhoodPine Rdg Site Condominiun
- Zip48843
- StyleColonial
- Year Built2018
- Taxes$ 6007
- Price$ 550,000
- Bedrooms5
- Full Bathrooms3
- Half Bathrooms1
- Sqr Footage2631
- Lot Size0.36 Acres
Data Source:
MiRealSource (MIRS)
Property Description
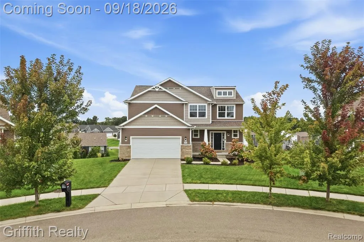
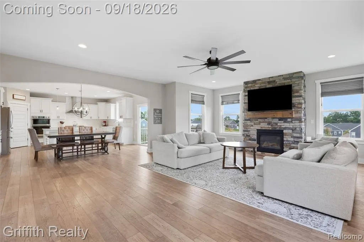
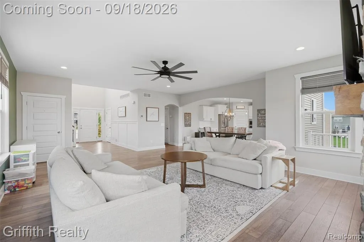
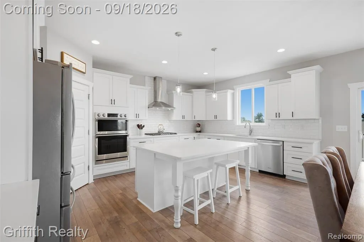
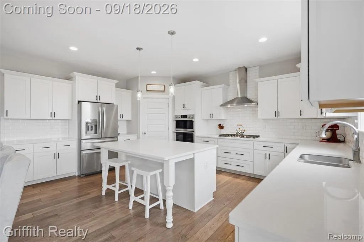
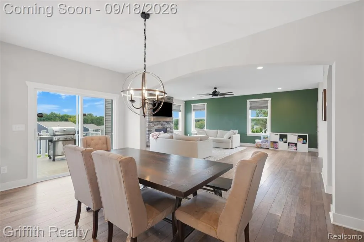
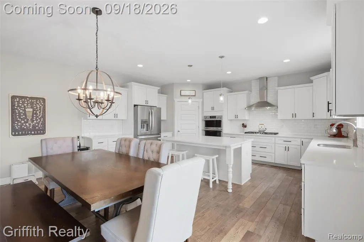
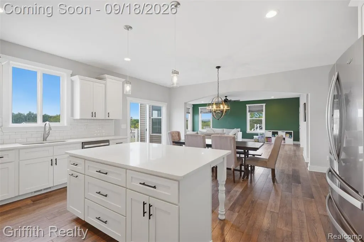
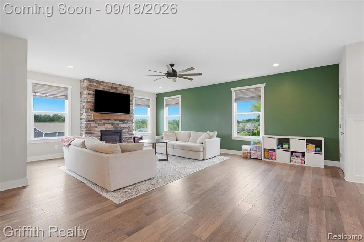
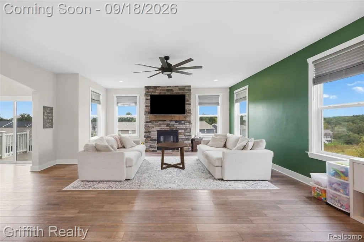
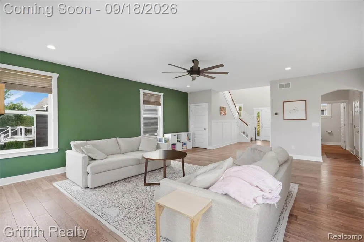
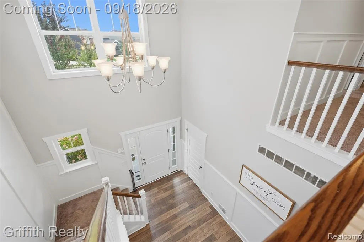
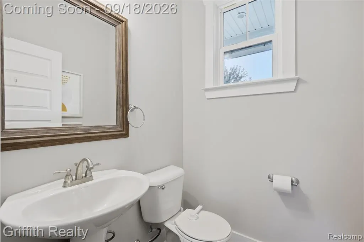
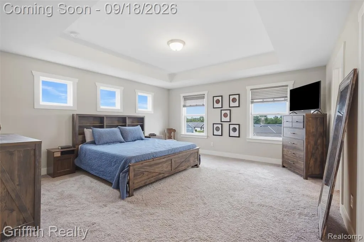
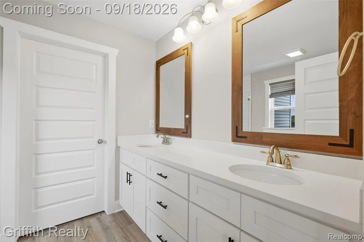
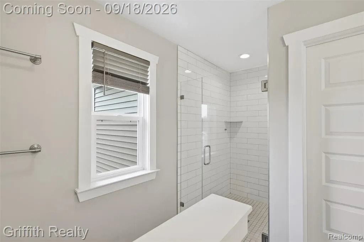
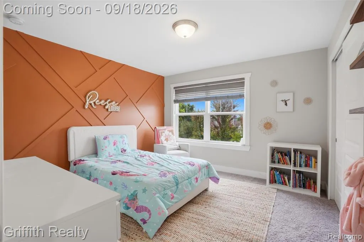
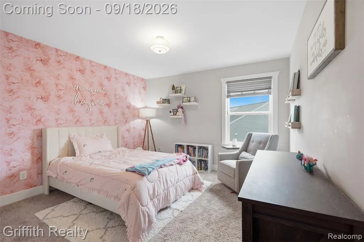
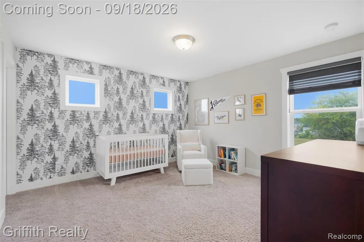
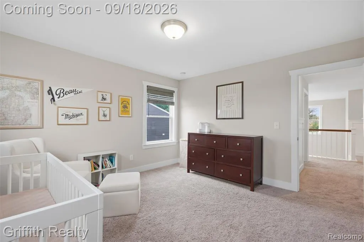
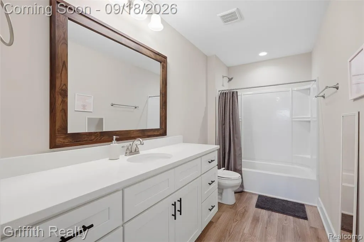
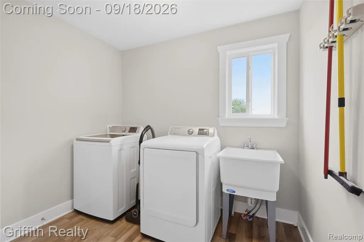
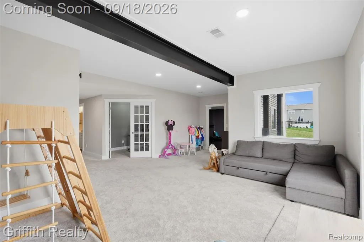
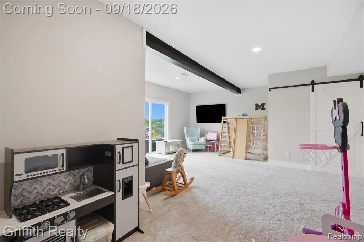
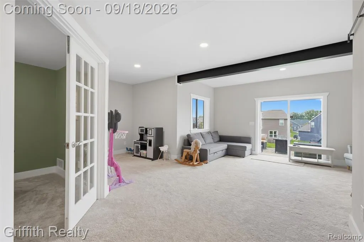
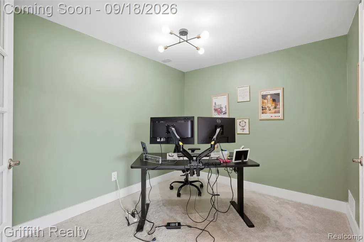
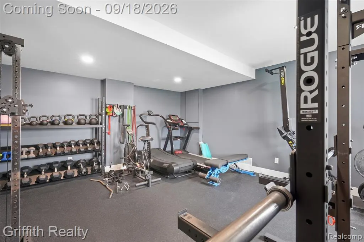
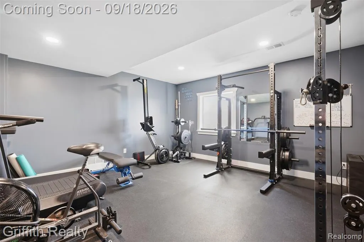
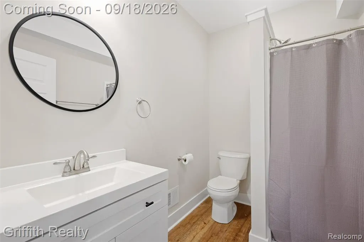
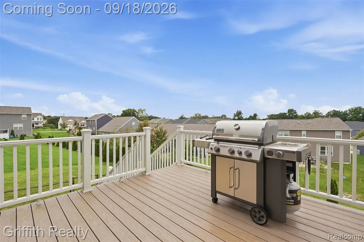
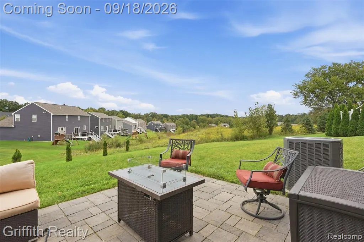
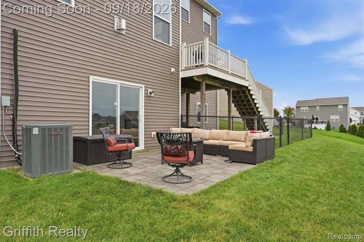
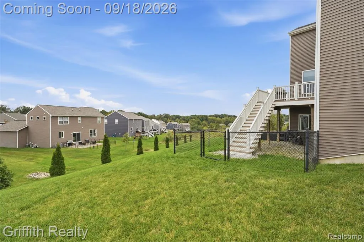
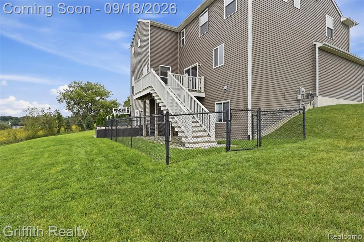
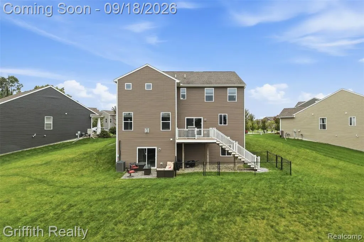
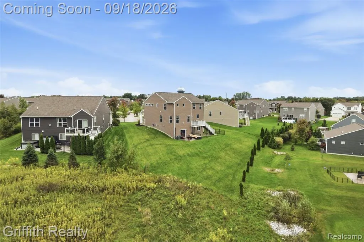
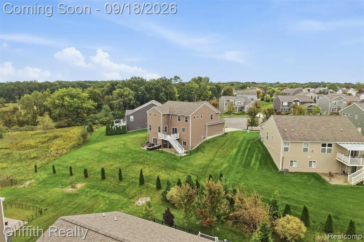
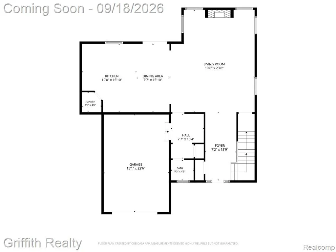
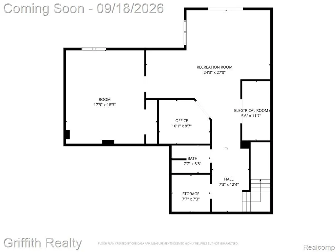
Welcome home to this 2018-built, 5-bedroom, 3.5-bath home with a walk-out lower level, situated on .36 acres. Step through the two-story foyer to immediate views of a custom stone fireplace. The open kitchen features a large island and quartz countertops. Overflow from the kitchen into even more entertaining space on the elevated composite deck with a staircase to the lower patio. A spacious mudroom off the attached garage includes a built-in storage bench/locker, perfect for busy households. Retreat to the beautiful primary suite boasting a large walk-in closet and a quartz counter with dual under-mount sinks. Second-floor laundry adds everyday convenience, while 9' first-floor and 9' lower-level ceilings give the home an open, airy feel throughout. The finished lower level offers a full bathroom, office space, and a 5th bedroom currently being used as a workout room. The walkout lower level extends to the outdoor patio and a fenced-in portion of the backyard. The two-car garage with tall ceilings provides overhead shelving and the opportunity for a golf net. Situated in the second phase of the desirable Pine Ridge community, this home enjoys a premium cul-de-sac setting with easy access to shopping and restaurants, and is just 3 miles to the Latson Rd/I-96 interchange. No public open houses. Don't miss this opportunity!
| Price History | |
|---|---|
| 9/17/2026 | Listed $550,000 |
General Features
| Heating | Forced Air |
|---|---|
| Kitchen Level | Entry |
| Cooling | Central A/C |
| Possession | Close Plus 31-60 Days |
| Fireplaces | Gas Fireplace,Grt Rm Fireplace |
| Garage | Attached Garage,Electric in Garage,Direct Access |
| Water | Public Water |
| Appliances | Dishwasher,Disposal,Dryer,Microwave,Range/Oven,Refrigerator,Washer |
| Status | Active |
| Full Baths | 3 |
| Half Baths | 1 |
| Bathrooms | 4 |
| Year Built | 2018 |
| Subdivision | Pine Rdg Site Condominiun |
| Water Heater | Gas |
| Style | Colonial |
| County | Livingston |
| Class | RESIDENTIAL |
| Type | Single Family |
| Ownership | Private |
| Associated Document Count | 2 |
| Status | Active |
| Subdivision | MI |
| Sale/Rent | For Sale |
| Manufactured Y/N | No |
| Fee Amount | 600 |
| Fee Schedule | Yearly |
| Structure Style | 2 Story |
| Subj to Short Sale Apprvl | No |
| Home Warranty Y/N | No |
| Area | Oceola Twp (47013) |
| Primary City | Howell |
| Directions | M-59 and Latson,West to Eager,S to Waverly Woods Community |
| City | Howell |
| School District | Howell Public Schools |
| Lease Y/N | No |
| Originating MLS | RealComp |
| Source MLS | MI Real Source |
| Financial Terms | Cash,Conventional |
| Legal Description | SEC 30,T3N,R5E,PINE RIDGE CONDOMINIUM,LCCP 297,AMENDMENT NO. 2 UNIT 81 |
| DOM | 3 |
| Postal Code | 48843 |
| Price Per Sq Ft Total AG | 209.05 |
| Public Remarks | Welcome home to this 2018-built,5-bedroom,3.5-bath home with a walk-out lower level |
Interior Features
| Interior Amenities | DSL Available |
|---|---|
| Family Room Level | Basement |
| Great Room Level | Entry |
| Dining Room Level | Entry |
| Basement | Finished,Walk Out |
| Bedroom 3 Level | Second |
| Bedroom 1 Level | Second |
| Bedroom 2 Level | Second |
| Laundry Room Level | Second |
| Kitchen Length | 13 |
| Family Room Length | 24 |
| Laundry Room Width | 9 |
| Family Room Width | 27 |
| Bedroom 4 Width | 11 |
| Bedroom 2 Width | 13 |
| Bedroom 3 Width | 11 |
| Laundry Room Length | 8 |
| Dining Room Width | 16 |
| Bedroom 4 Length | 16 |
| Great Room Width | 24 |
| Bedroom 2 Length | 12 |
| Bedroom 3 Length | 12 |
| Dining Room Length | 8 |
| Bedroom 5 Length | 18 |
| Kitchen Width | 16 |
| Great Room Length | 20 |
| Beds | 5 |
| Fireplace? | Yes |
| Total Rooms | 16 |
| Bedroom 5 Width | 18 |
| Bedroom 1 Length | 14 |
| Bedroom 1 Width | 18 |
| Below Grade SqFt | 1246 |
| Above Grade SqFt | 2631 |
| Basement Y/N | Yes |
| Bedroom 2 Floor Covering | Carpet |
| Bedroom 3 Floor Covering | Carpet |
| Bedroom 4 Floor Covering | Carpet |
| Kitchen Floor Covering | Wood |
| Total SqFt Finished | 3681 |
| Bathroom 1 Length | 13 |
| Bathroom 1 Width | 10 |
| Bathroom 2 Length | 11 |
| Bathroom 2 Width | 5 |
| Bathroom 3 Length | 8 |
| Bathroom 3 Width | 6 |
Exterior Features
| Exterior | Brick,Vinyl Siding |
|---|---|
| Exterior Amenities | Porch |
| Frontage | 53 |
| Garage Dimensions | 22x23 |
| Lot Size Area | 0.36 |
| Pool (Y/N) | No |
| Lot Dimensions | irregular |
| Garage # of Car | 2 |
| Roads | Paved Street |
| FOUNDATION TYPE | Basement |
| Waterfront Y/N | No |
| Garage Y/N | Yes |
Amenities
- Foreclosure
- Views
- Short Sale
- New Construction
- Adult 55+
- Lease To Own
- No HOA Fees
- Furnished
- Primary On Main
- Air Conditioning
- Seller Finance
- Green
- Fixer Upper
- Horse
- Golf
- Fireplace
- Deck
- Garage
- Basement
- Pool
Property vs Single Family Average in 48843
Price
Taxes
Year Built
 Provided through IDX via MiRealSource. Courtesy of MiRealSource Shareholder. Copyright MiRealSource.
The information published and disseminated by MiRealSource is communicated verbatim, without change by MiRealSource, as filed with MiRealSource by its members. The accuracy of all information, regardless of source, is not guaranteed or warranted. All information should be independently verified.
Copyright 2026 MiRealSource. All rights reserved. The information provided hereby constitutes proprietary
Provided through IDX via MiRealSource. Courtesy of MiRealSource Shareholder. Copyright MiRealSource.
The information published and disseminated by MiRealSource is communicated verbatim, without change by MiRealSource, as filed with MiRealSource by its members. The accuracy of all information, regardless of source, is not guaranteed or warranted. All information should be independently verified.
Copyright 2026 MiRealSource. All rights reserved. The information provided hereby constitutes proprietary
