
Just Listed













Address
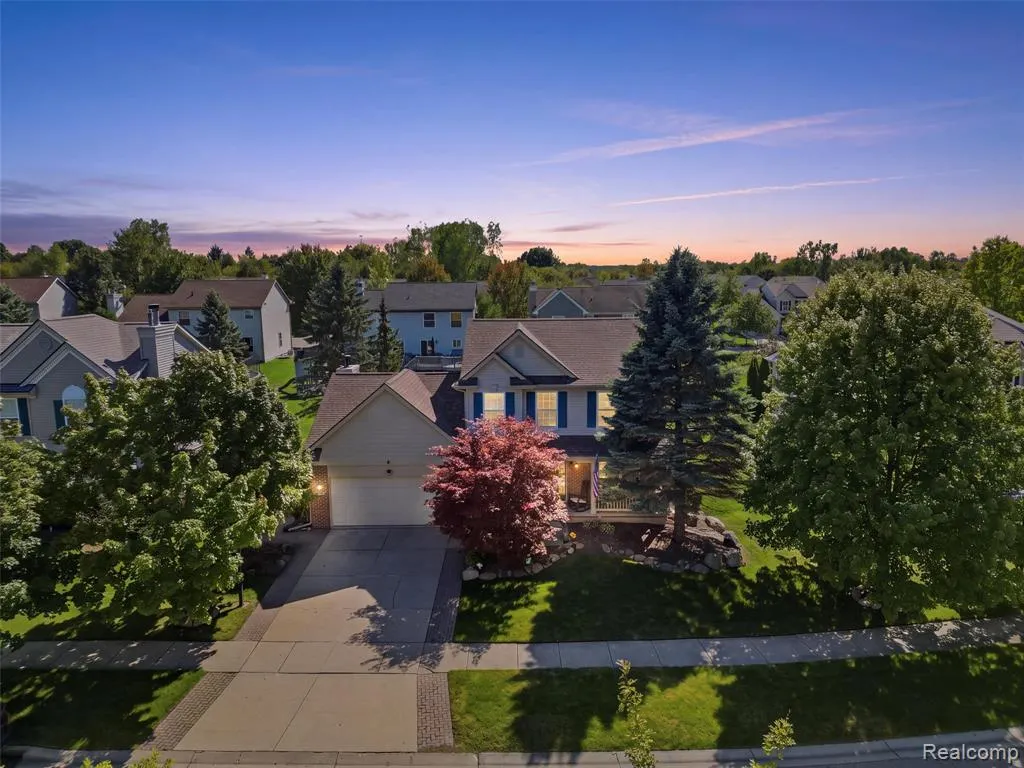
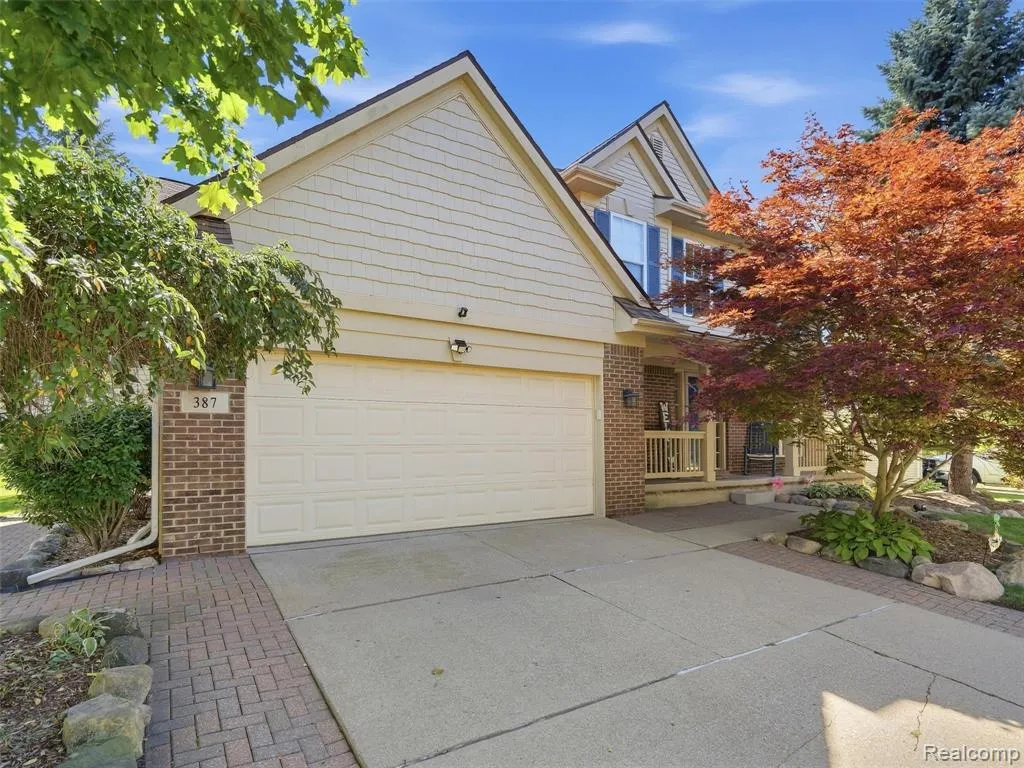
387 Natanna Drive, Howell, MI
Price
$ 380,000
Property Attributes
- MLS#61031403
- TypeSingle Family
- Listing Status Active
- CountyLIVINGSTON
- CityHowell
- AreaGenoa Twp
- NeighborhoodRavines At Rolling Ridge Condo
- Zip48843
- StyleTraditional
- Year Built2002
- Taxes$ 3536
- Price$ 380,000
- Bedrooms3
- Full Bathrooms2
- Half Bathrooms1
- Sqr Footage1748
- Lot Size0.16 Acres
Data Source:
MiRealSource (MIRS)
Property Description
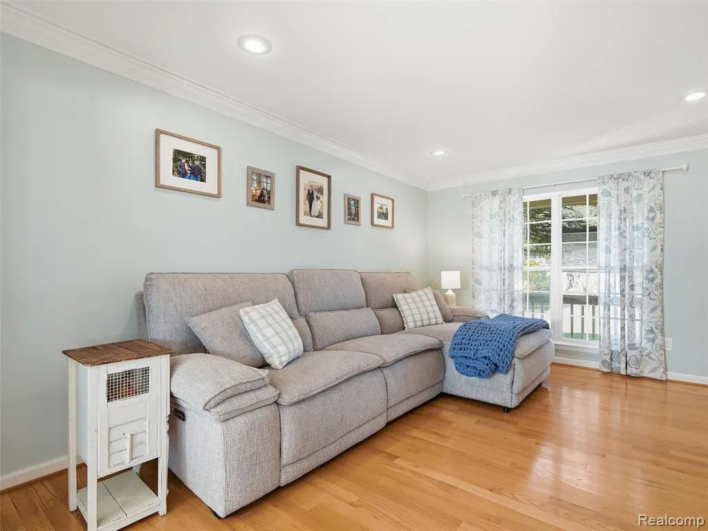
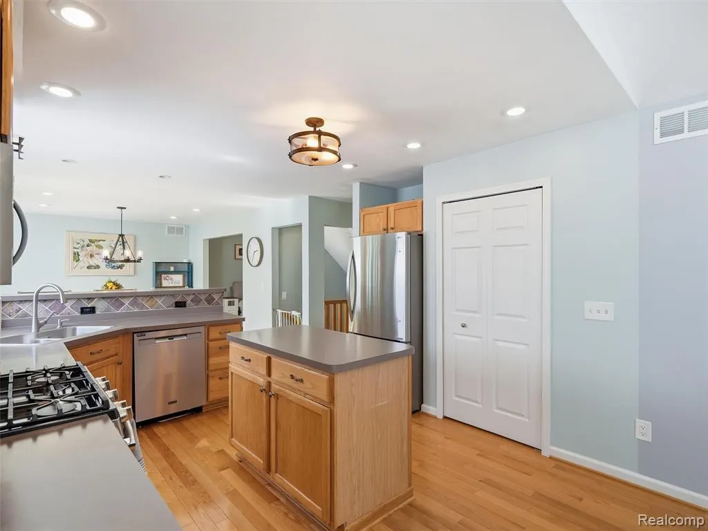
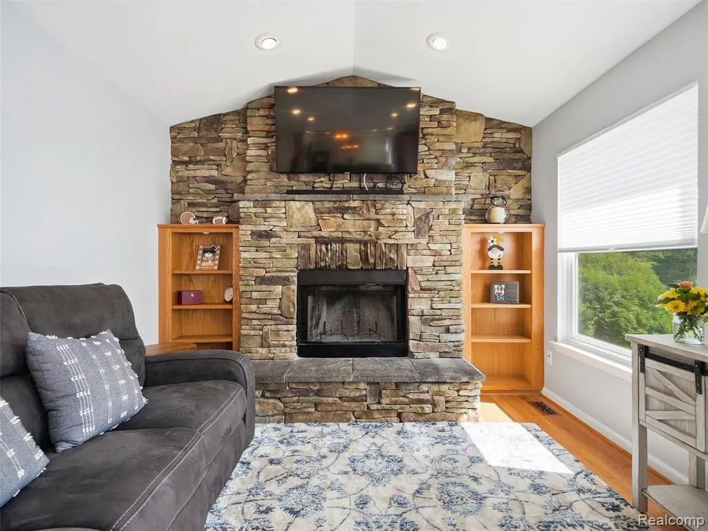
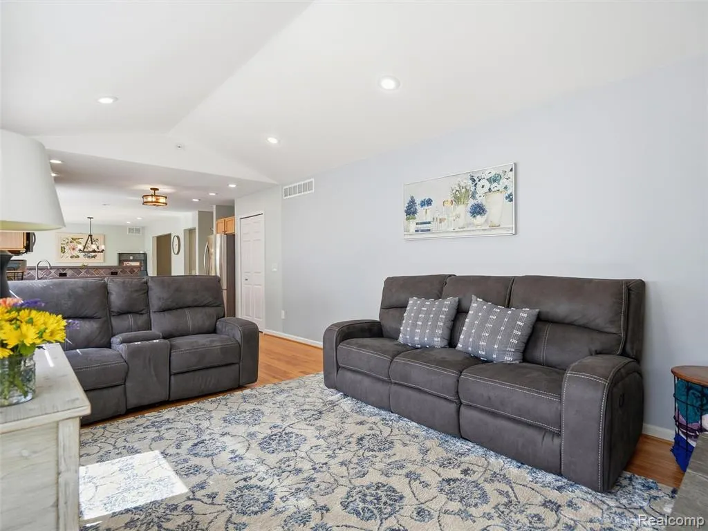
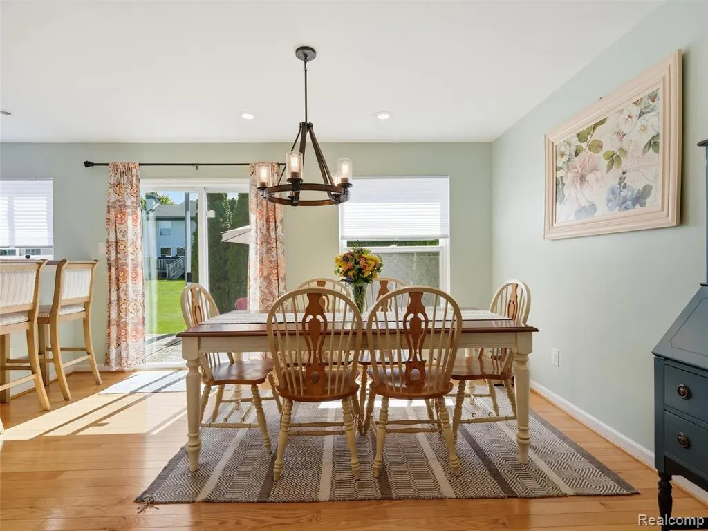
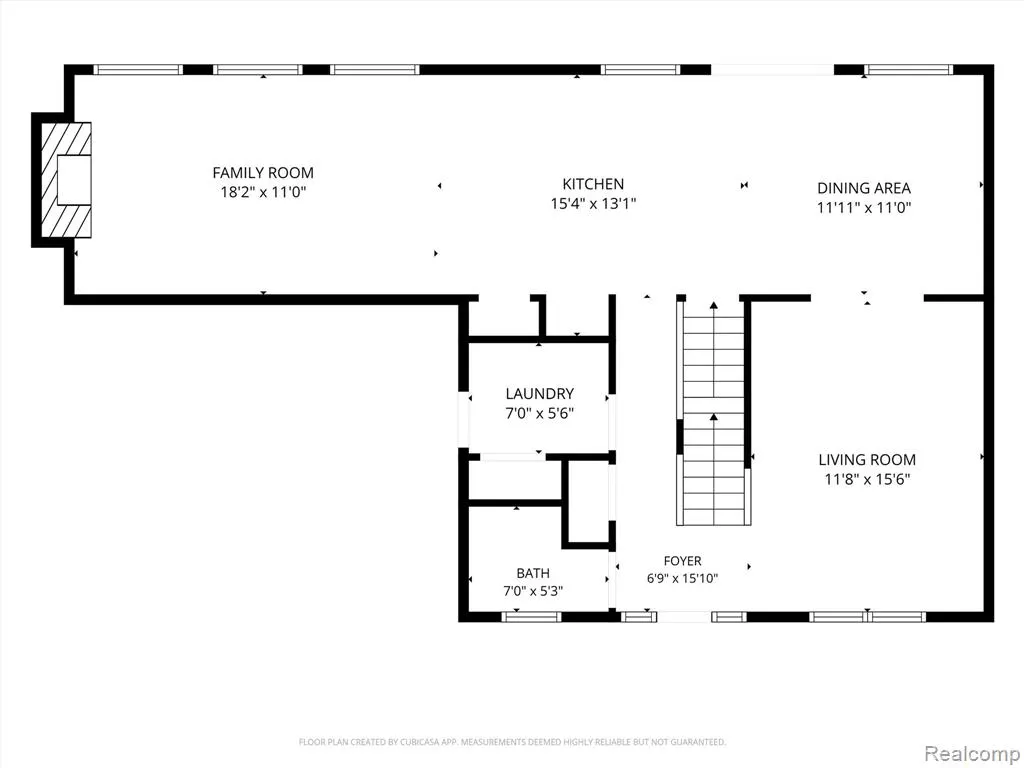
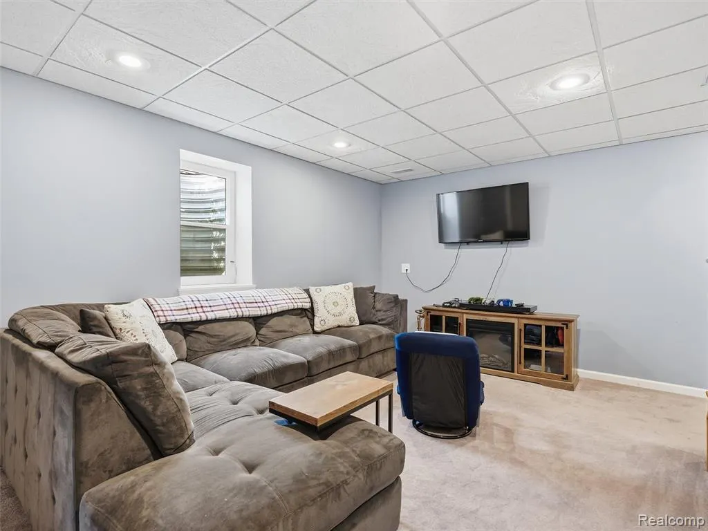
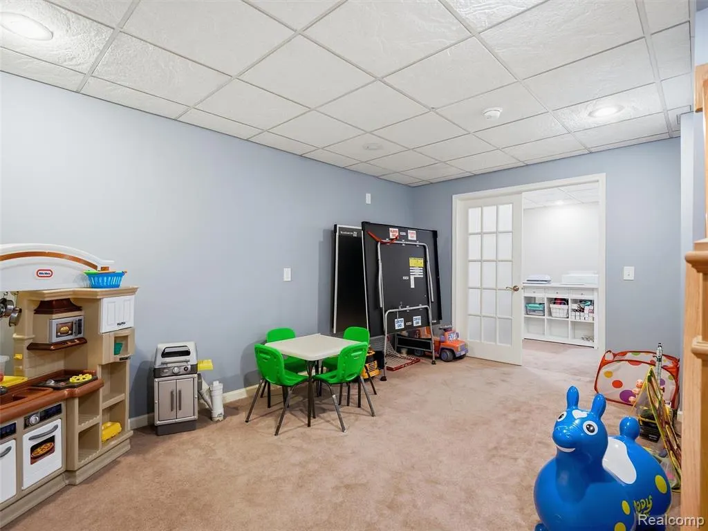
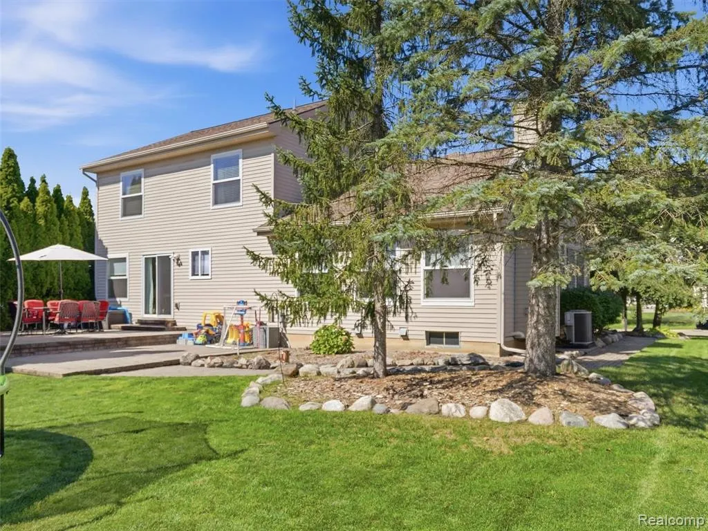
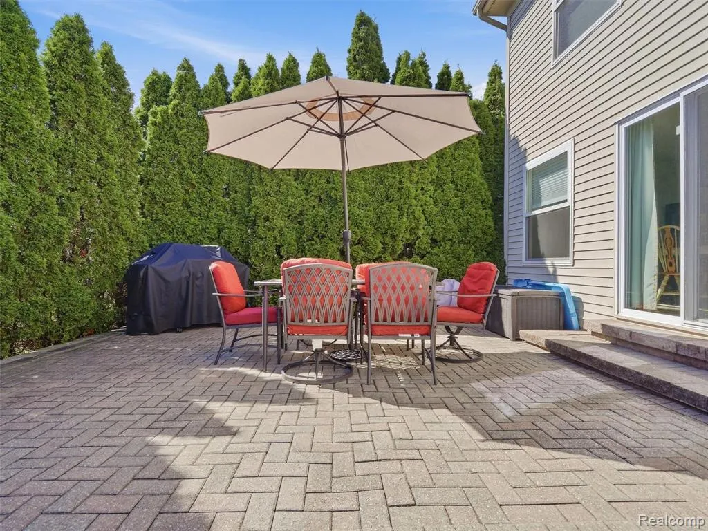
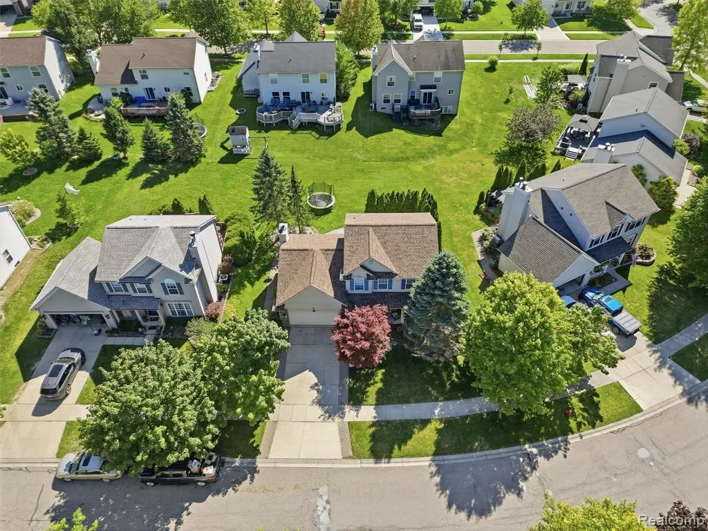
Welcome to this inviting 3-bedroom, 2.1-bath Howell home with major updates already taken care of Updates include a furnace (2024), roof (2021), and almost all windows replaced with quality Andersen windows (2024). Real hardwood floors flow throughout the first floor, while great natural light fills the home, creating a warm and welcoming atmosphere. The spacious family room features a beautiful stone-clad fireplace with substantial hearth and built-in bookcases. The kitchen offers a breakfast bar and dining area, perfect for everyday living and entertaining. The primary suite includes a private attached bathroom for added comfort and convenience. A fully finished basement provides flexible space for a home office, recreation room, additional sleeping space, storage, and more outside, enjoy a gorgeous paver patio surrounded by mature Arborvitae shrubs, creating a private backyard retreat. Located in a wonderful neighborhood with a great community atmosphere, within Howell Public Schools and close to downtown Howell, parks and recreation, shopping, dining, and major roadways. A wonderful combination of updates, comfort, natural light, and location! Exclusions: Curtains and curtain rods. HOA fees include: Mailboxes, snow removal, exterior pest control, maintenance of commons.
| Price History | |
|---|---|
| 9/18/2026 | Listed $380,000 |
General Features
| Heating | Forced Air |
|---|---|
| Kitchen Level | Entry |
| Cooling | Ceiling Fan(s),Central A/C |
| Possession | Close Plus 16-29 Days |
| Fireplaces | FamRoom Fireplace |
| Garage | Attached Garage,Gar Door Opener,Direct Access |
| Water | Public Water |
| Appliances | Dishwasher,Disposal,Dryer,Microwave,Range/Oven,Refrigerator,Washer |
| Status | Active |
| Full Baths | 2 |
| Half Baths | 1 |
| Bathrooms | 3 |
| Year Built | 2002 |
| Pets Allowed | Yes |
| Subdivision | Ravines At Rolling Ridge Condo |
| Water Heater | Gas |
| Style | Traditional |
| County | Livingston |
| Class | RESIDENTIAL |
| Type | Single Family |
| Ownership | Private |
| Associated Document Count | 2 |
| Status | Active |
| Subdivision | MI |
| Sale/Rent | For Sale |
| HOA Fee Includes | Snow Removal |
| Manufactured Y/N | No |
| Fee Amount | 105 |
| Fee Schedule | Quarterly |
| Structure Style | 2 Story |
| Subj to Short Sale Apprvl | No |
| Home Warranty Y/N | No |
| Area | Genoa Twp (47005) |
| Primary City | Howell |
| Directions | GRAND RIVER TO LATSON NORTH,LEFT ON SNOWDEN,LEFT ON NATANNA |
| City | Howell |
| School District | Howell Public Schools |
| Lease Y/N | No |
| Originating MLS | RealComp |
| Source MLS | MI Real Source |
| Financial Terms | Cash,Conventional |
| Legal Description | SEC 5 T2N R5E RAVINES OF ROLLING RIDGE CONDOMINIUM UNIT 94 |
| DOM | 1 |
| Postal Code | 48843 |
| Price Per Sq Ft Total AG | 217.39 |
| Public Remarks | Welcome to this inviting 3-bedroom,2.1-bath Howell home with major updates already taken care of Updates include a furnace (2024),roof (2021) |
Interior Features
| Family Room Level | Entry |
|---|---|
| Living Room Level | Entry |
| Basement | Finished |
| Bedroom 3 Level | Second |
| Bedroom 1 Level | Second |
| Bedroom 2 Level | Second |
| Laundry Room Level | Entry |
| Kitchen Length | 11 |
| Family Room Length | 18 |
| Laundry Room Width | 6 |
| Family Room Width | 11 |
| Living Room Length | 16 |
| Bedroom 2 Width | 10 |
| Bedroom 3 Width | 10 |
| Laundry Room Length | 7 |
| Bedroom 2 Length | 11 |
| Living Room Width | 12 |
| Bedroom 3 Length | 12 |
| Kitchen Width | 9 |
| Beds | 3 |
| Fireplace? | Yes |
| Total Rooms | 13 |
| Bedroom 1 Length | 16 |
| Bedroom 1 Width | 13 |
| Below Grade SqFt | 1019 |
| Above Grade SqFt | 1748 |
| Basement Y/N | Yes |
| Breakfast Nook Length | 13 |
| Breakfast Nook Level | Entry |
| Breakfast Nook Width | 11 |
| Total SqFt Finished | 2548 |
Exterior Features
| Exterior | Brick,Vinyl Siding |
|---|---|
| Exterior Amenities | Patio,Porch |
| Frontage | 77 |
| Lot Size Area | 0.16 |
| Pool (Y/N) | No |
| Lot Dimensions | 77x118x41x120 |
| Garage # of Car | 2 |
| Roads | Paved Street |
| FOUNDATION TYPE | Basement |
| Waterfront Y/N | No |
| Garage Y/N | Yes |
Amenities
- Foreclosure
- Views
- Short Sale
- New Construction
- Adult 55+
- Lease To Own
- No HOA Fees
- Furnished
- Primary On Main
- Air Conditioning
- Seller Finance
- Green
- Fixer Upper
- Horse
- Golf
- Fireplace
- Deck
- Garage
- Basement
- Pool
Property vs Single Family Average in 48843
Price
Taxes
Year Built
 Provided through IDX via MiRealSource. Courtesy of MiRealSource Shareholder. Copyright MiRealSource.
The information published and disseminated by MiRealSource is communicated verbatim, without change by MiRealSource, as filed with MiRealSource by its members. The accuracy of all information, regardless of source, is not guaranteed or warranted. All information should be independently verified.
Copyright 2026 MiRealSource. All rights reserved. The information provided hereby constitutes proprietary
Provided through IDX via MiRealSource. Courtesy of MiRealSource Shareholder. Copyright MiRealSource.
The information published and disseminated by MiRealSource is communicated verbatim, without change by MiRealSource, as filed with MiRealSource by its members. The accuracy of all information, regardless of source, is not guaranteed or warranted. All information should be independently verified.
Copyright 2026 MiRealSource. All rights reserved. The information provided hereby constitutes proprietary
