
Just Listed












Address
4150 Nyman Avenue, Wayne, MI
Price
$ 272,000
Property Attributes
- MLS#61031750
- TypeSingle Family
- Listing Status Active
- CountyWAYNE
- CityWayne
- AreaWayne
- NeighborhoodLouis Savage Garfield Park Sub
- Zip48184
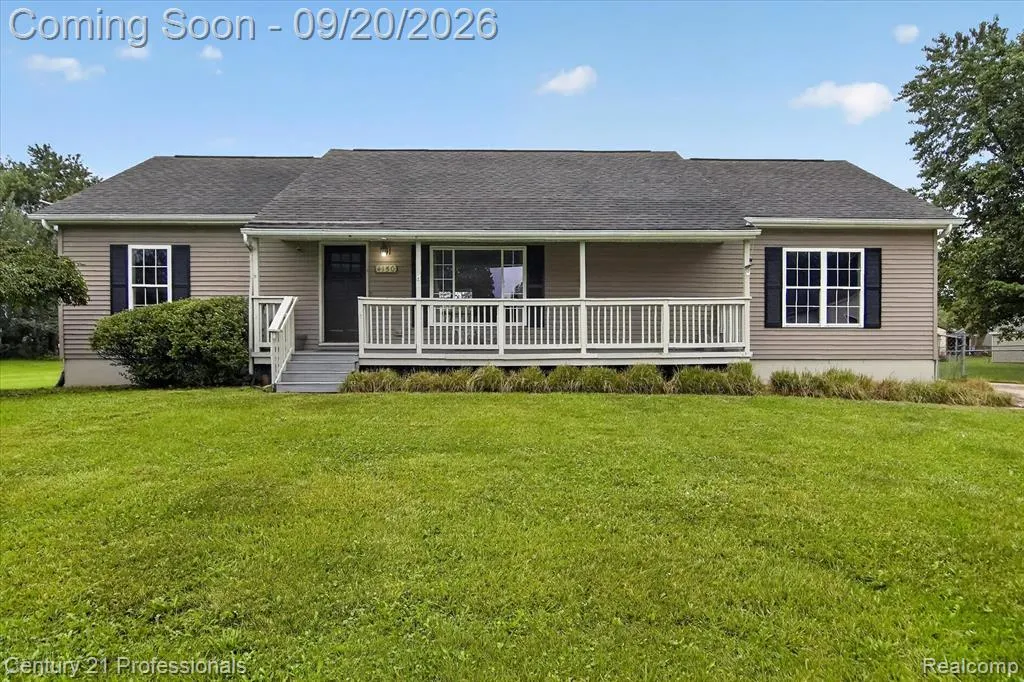
- StyleRanch
- Year Built2002
- Taxes$ 4031
- Price$ 272,000
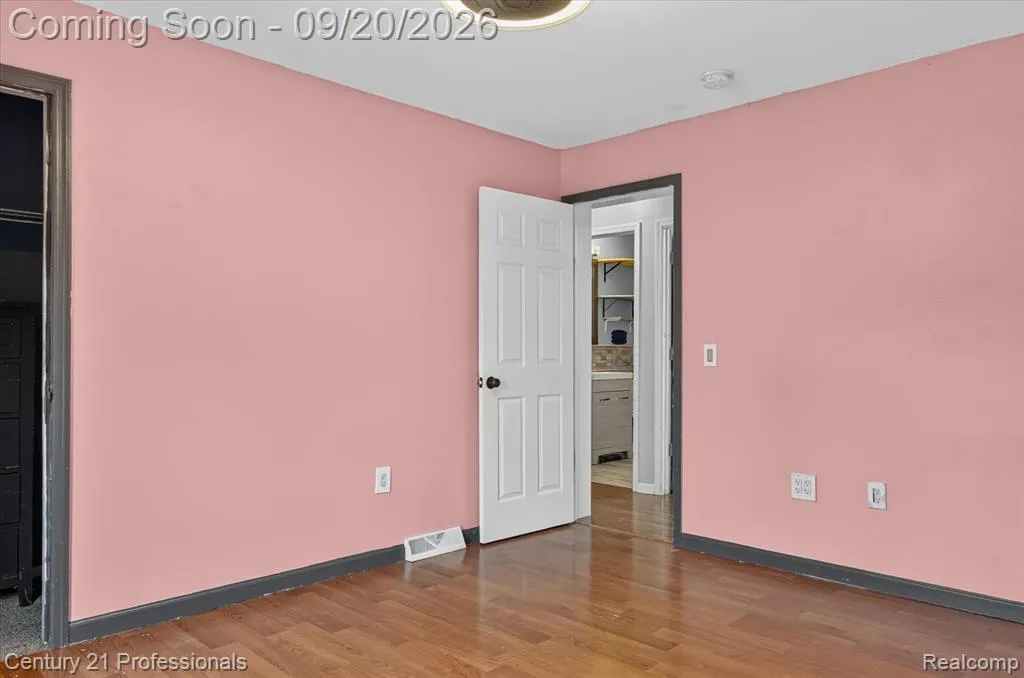
- Bedrooms4
- Full Bathrooms2
- Half Bathrooms1
- Sqr Footage1650
- Lot Size0.45 Acres
Data Source:
MiRealSource (MIRS)
Property Description
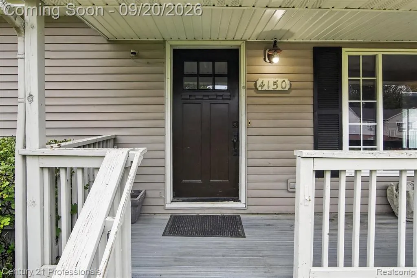
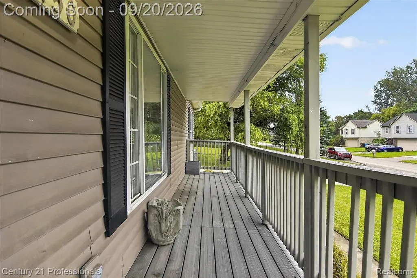
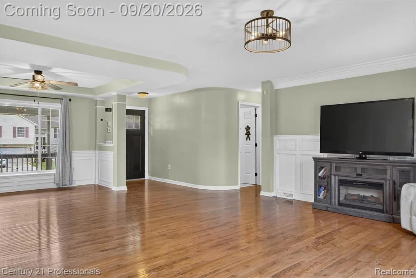
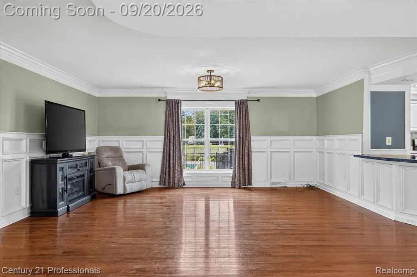
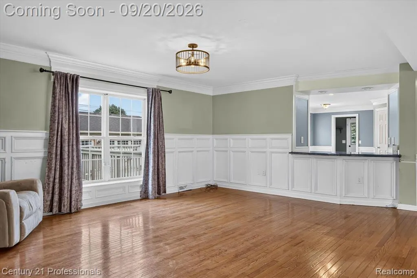
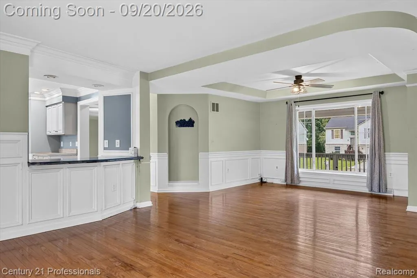
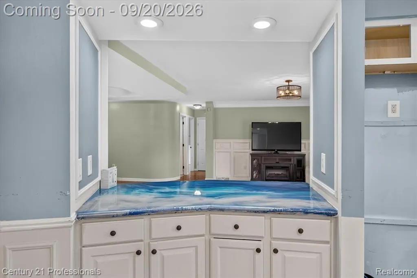
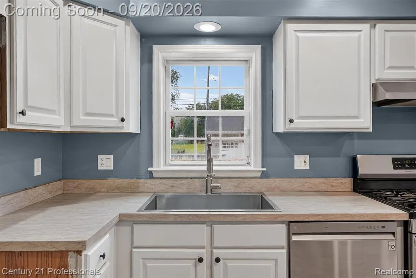
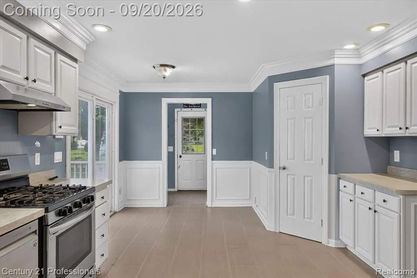
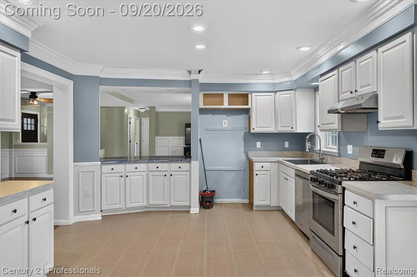
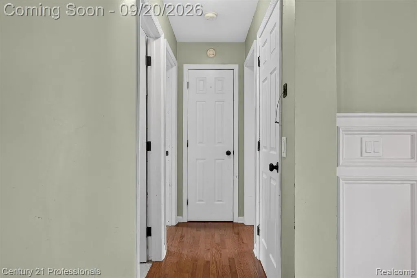
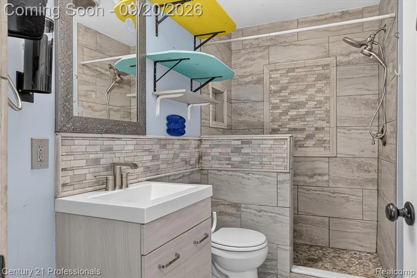
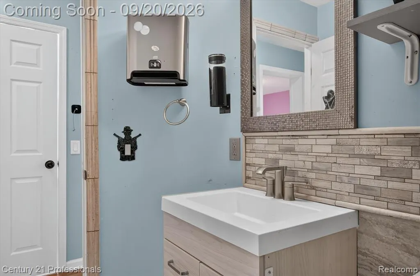
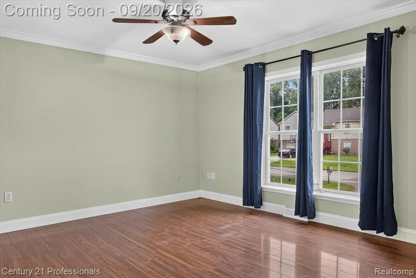
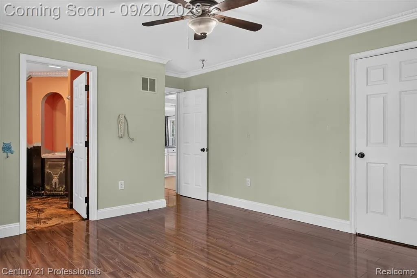
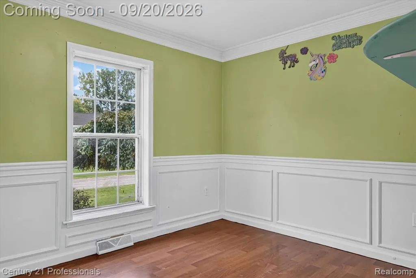
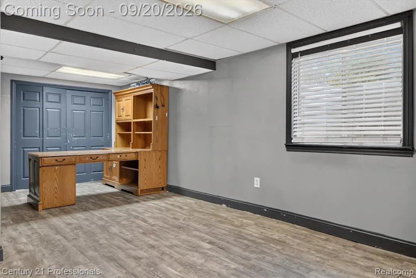
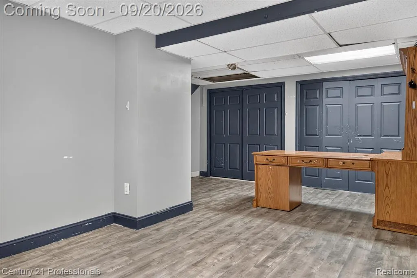
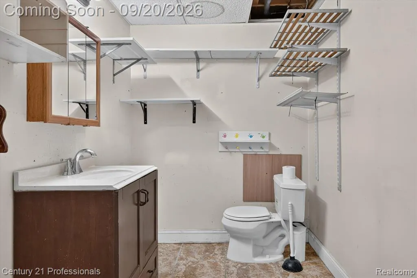
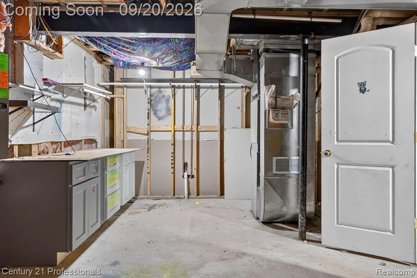
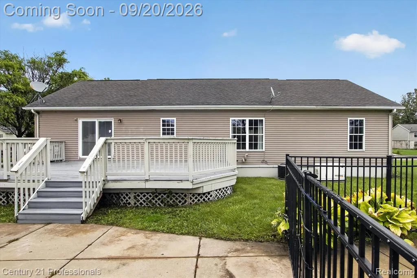
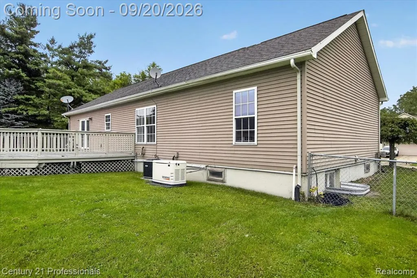
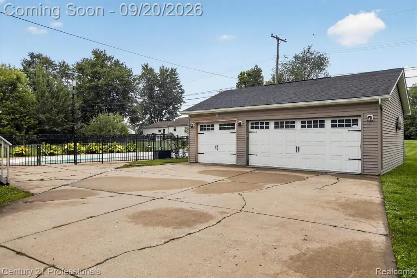
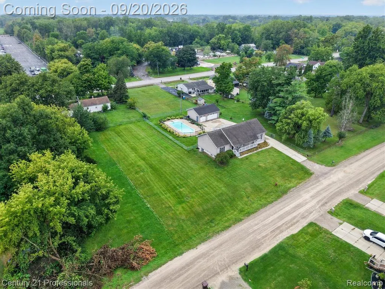
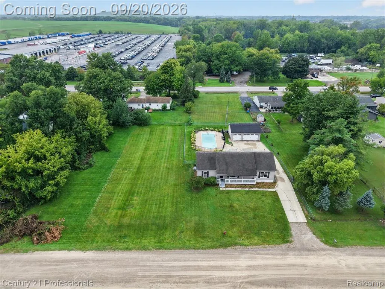
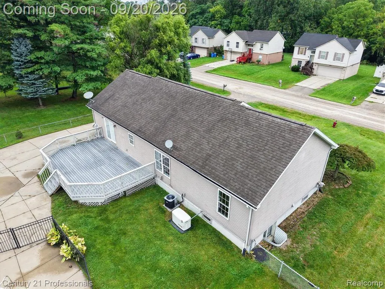
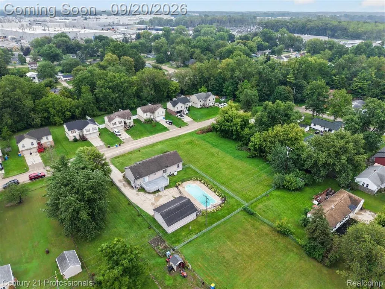
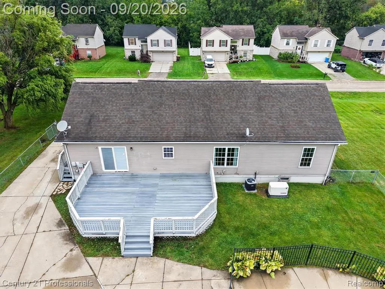
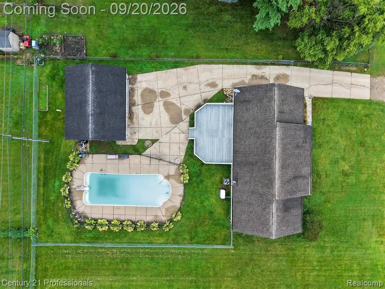
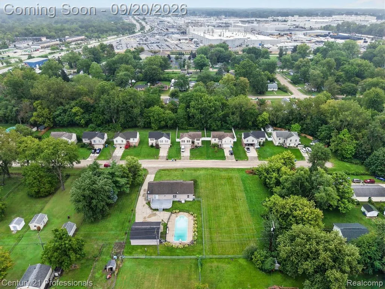
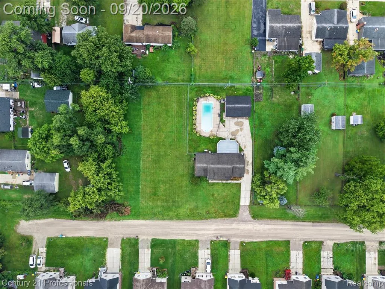
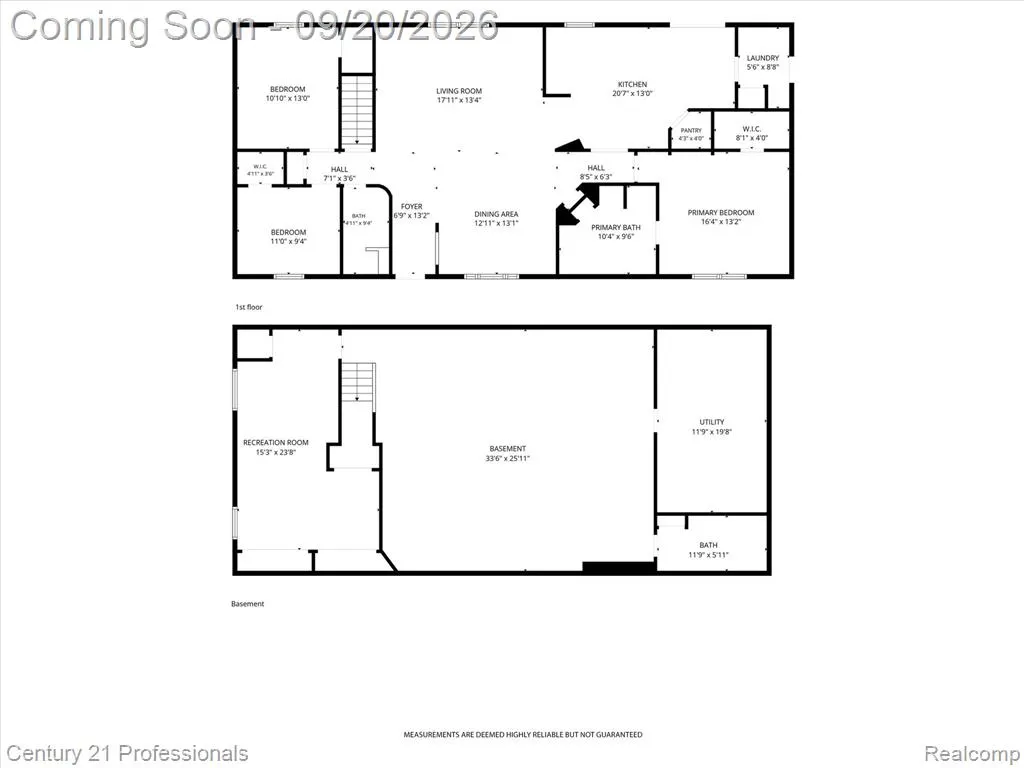
Quiet dead-end street location just minutes from Ford Michigan Assembly, Ford ISA, I-275, and Detroit Metro Airport. This beautiful open-concept home offers hardwood floors throughout the primary bedroom, living room, dining area, and hallway. Wainscoting accents the kitchen, living room, dining area, and one bedroom for added character. Features include first-floor laundry, a large kitchen, a primary suite, and a full-sized basement. The basement offers a half bath and a spacious flex room with three closets--ideal for a bonus room, office, or hobby space. A wide front porch spans approximately 75% of the front of the home, and both the porch and large back deck have updated Trex flooring. The back deck overlooks the heated inground pool, fully fenced for safety, and the 3-car garage. This property sits on two lots, and the sale includes the adjoining 60x164 lot to the south, providing a total of three lots and approximately 140 feet of frontage. The expansive yard is perfect for outdoor activities, gatherings, and creating your own private retreat. Major updates include a 2-year-old A/C, furnace, and whole-house generator (regularly serviced), plus a backup sump pump. The garage features 220 power and its own electrical panel. All measurements are approximate. BATVAI.
| Price History | |
|---|---|
| 9/19/2026 | Listed $272,000 |
General Features
| Heating | Forced Air |
|---|---|
| Kitchen Level | Entry |
| Cooling | Ceiling Fan(s),Central A/C |
| Possession | At Close |
| Garage | Detached Garage,Electric in Garage |
| Water | Public Water |
| Appliances | Dishwasher,Range/Oven |
| Status | Active |
| Full Baths | 2 |
| Half Baths | 1 |
| Bathrooms | 3 |
| Year Built | 2002 |
| Subdivision | Louis Savage Garfield Park Sub |
| Water Heater | Gas |
| Style | Ranch |
| County | Wayne |
| Class | RESIDENTIAL |
| Type | Single Family |
| Ownership | Private |
| Associated Document Count | 2 |
| Status | Active |
| Subdivision | MI |
| Sale/Rent | For Sale |
| Manufactured Y/N | No |
| Structure Style | 1 Story |
| Subj to Short Sale Apprvl | No |
| Home Warranty Y/N | No |
| Area | Wayne (82083) |
| Primary City | Wayne |
| Virtual Tour | https://mls.site.windowstill.com/4150-Nyman-Ave/idx |
| Directions | MUST ENTER IN ON THE EAST BOUND SIDE OF MICHIGAN AVE. THIS IS A DEAD END STREET |
| City | Wayne |
| School District | Wayne-Westland Community SD |
| Lease Y/N | No |
| Originating MLS | RealComp |
| Source MLS | MI Real Source |
| Financial Terms | Cash,Conventional |
| Legal Description | 31B205 LOT 205 ALSO E 1/2 ADJ VAC ALLEY LOUIS SAVAGE GARFIELD PARK SUB T2S R9E L50 P85 WCR |
| Branded Virtual Tour | https://site.windowstill.com/4150-Nyman-Ave |
| DOM | 3 |
| Postal Code | 48184 |
| Price Per Sq Ft Total AG | 164.85 |
| Public Remarks | Quiet dead-end street location just minutes from Ford Michigan Assembly,Ford ISA,I-275 |
Interior Features
| Dining Room Level | Entry |
|---|---|
| Living Room Level | Entry |
| Basement | Partially Finished |
| Bedroom 3 Level | Entry |
| Bedroom 1 Level | Entry |
| Bedroom 2 Level | Entry |
| Laundry Room Level | Entry |
| Kitchen Length | 21 |
| Laundry Room Width | 8 |
| Living Room Length | 18 |
| Bedroom 4 Width | 24 |
| Bedroom 2 Width | 11 |
| Bedroom 3 Width | 9 |
| Laundry Room Length | 6 |
| Dining Room Width | 13 |
| Bedroom 4 Length | 15 |
| Bedroom 2 Length | 13 |
| Living Room Width | 13 |
| Bedroom 3 Length | 11 |
| Dining Room Length | 13 |
| Kitchen Width | 13 |
| Beds | 4 |
| Fireplace? | No |
| Total Rooms | 12 |
| Bedroom 1 Length | 16 |
| Bedroom 1 Width | 13 |
| Below Grade SqFt | 1650 |
| Above Grade SqFt | 1650 |
| Basement Y/N | Yes |
| Bedroom 2 Floor Covering | Laminate |
| Bedroom 3 Floor Covering | Laminate |
| Bedroom 4 Floor Covering | Vinyl |
| Kitchen Floor Covering | Ceramic |
| Total SqFt Finished | 1970 |
| Bathroom 1 Length | 9 |
| Bathroom 1 Width | 5 |
| Bathroom 2 Length | 10 |
| Bathroom 2 Width | 10 |
Exterior Features
| Exterior | Vinyl Siding |
|---|---|
| Exterior Amenities | Deck,Fenced Yard,Inground Pool,Porch |
| Frontage | 120 |
| Garage Dimensions | 25X30 |
| Lot Size Area | 0.45 |
| Pool (Y/N) | Yes |
| Lot Dimensions | 120X164 |
| Garage # of Car | 3 |
| Roads | Gravel |
| FOUNDATION TYPE | Basement |
| Waterfront Y/N | No |
| Garage Y/N | Yes |
Amenities
- Foreclosure
- Views
- Short Sale
- New Construction
- Adult 55+
- Lease To Own
- No HOA Fees
- Furnished
- Primary On Main
- Air Conditioning
- Seller Finance
- Green
- Fixer Upper
- Horse
- Golf
- Fireplace
- Deck
- Garage
- Basement
- Pool
Property vs Single Family Average in 48184
Price
Taxes
Year Built
 Provided through IDX via MiRealSource. Courtesy of MiRealSource Shareholder. Copyright MiRealSource.
The information published and disseminated by MiRealSource is communicated verbatim, without change by MiRealSource, as filed with MiRealSource by its members. The accuracy of all information, regardless of source, is not guaranteed or warranted. All information should be independently verified.
Copyright 2026 MiRealSource. All rights reserved. The information provided hereby constitutes proprietary
Provided through IDX via MiRealSource. Courtesy of MiRealSource Shareholder. Copyright MiRealSource.
The information published and disseminated by MiRealSource is communicated verbatim, without change by MiRealSource, as filed with MiRealSource by its members. The accuracy of all information, regardless of source, is not guaranteed or warranted. All information should be independently verified.
Copyright 2026 MiRealSource. All rights reserved. The information provided hereby constitutes proprietary
