
Just Listed












Address
9665 Arcola Street, Livonia, MI
Price
$ 295,000
Property Attributes
- MLS#61031824
- TypeSingle Family
- Listing Status Active
- CountyWAYNE
- CityLivonia
- AreaLivonia
- NeighborhoodNew Detroit Sub-Livonia
- Zip48150
- StyleRanch
- Year Built1952
- Taxes$ 4297
- Price$ 295,000
- Bedrooms3
- Full Bathrooms2
- Half Bathrooms0
- Sqr Footage1033
- Lot Size0.16 Acres
Data Source:
MiRealSource (MIRS)
Property Description
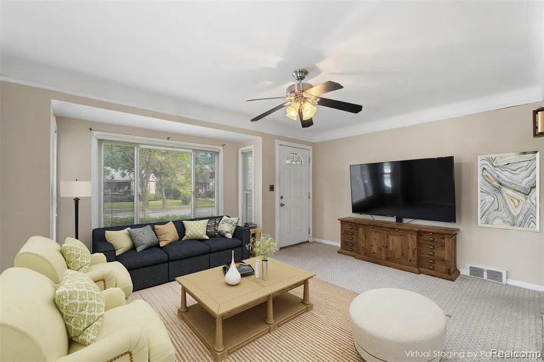
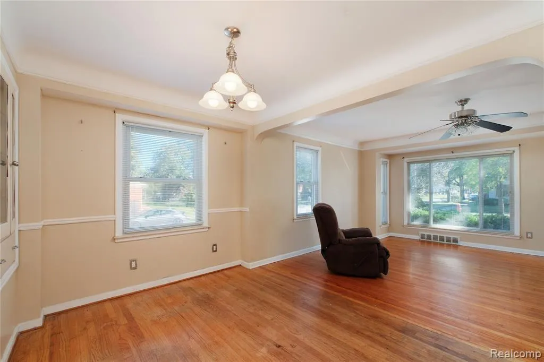
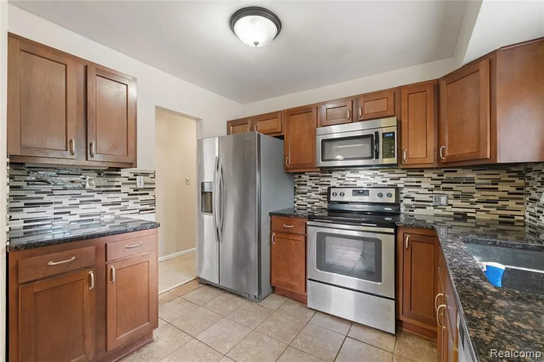
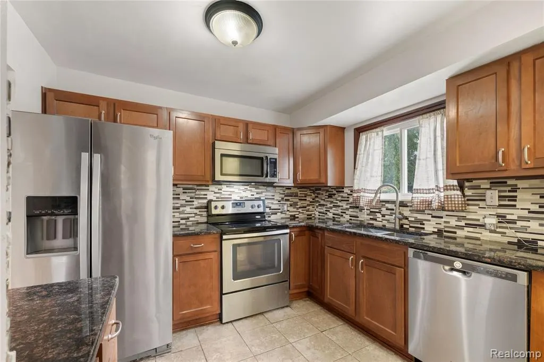
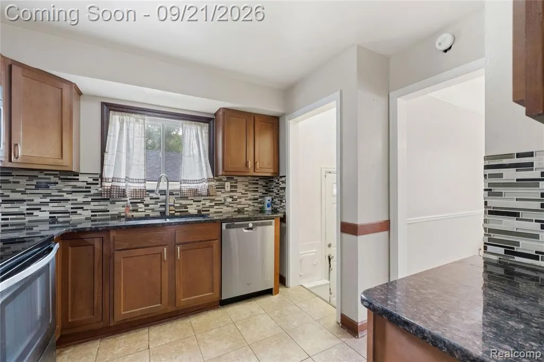
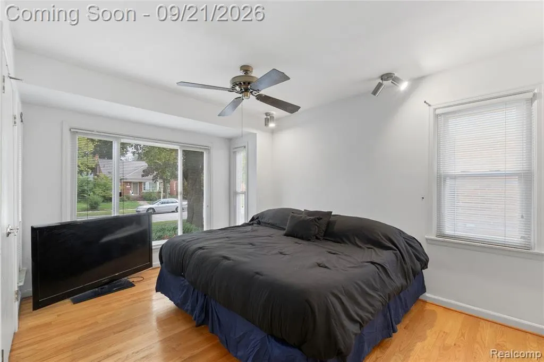
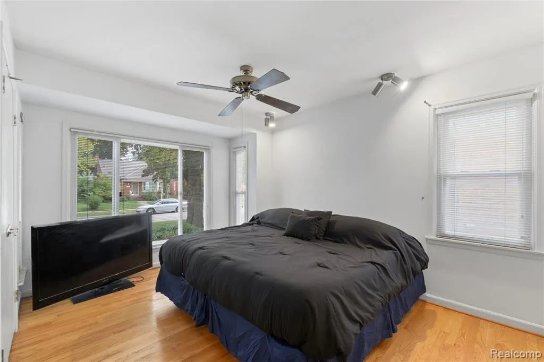
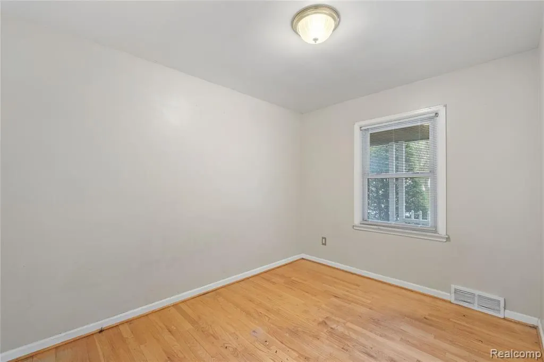
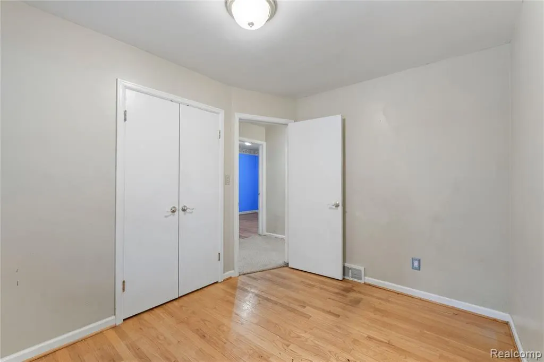
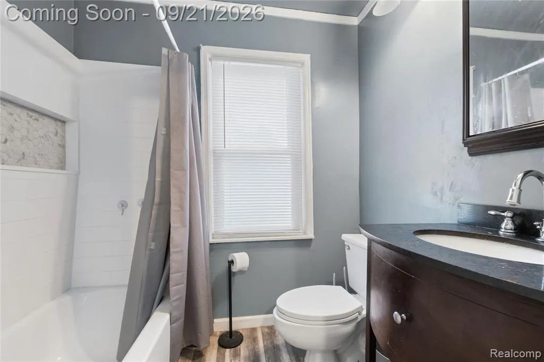
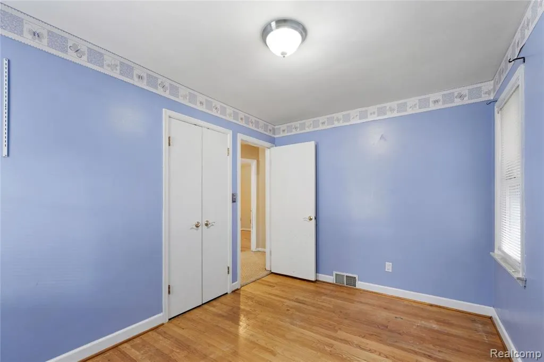
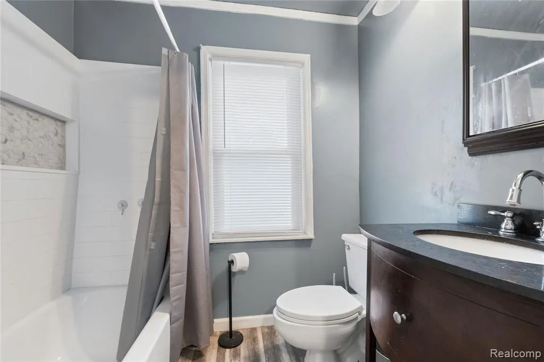
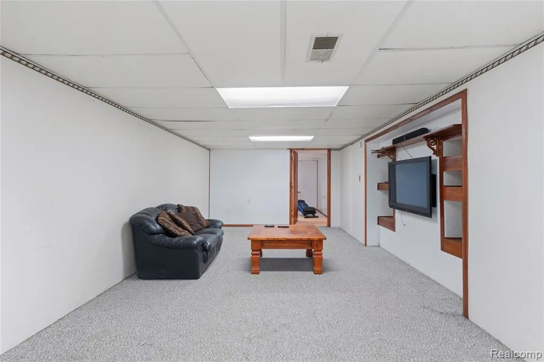
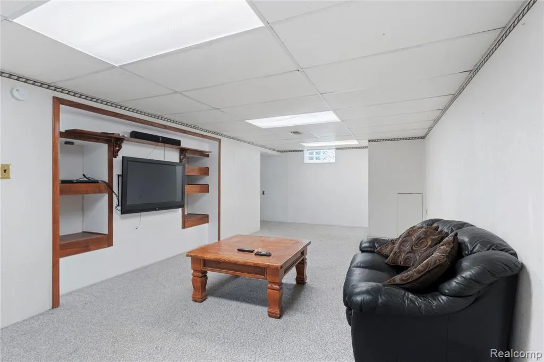
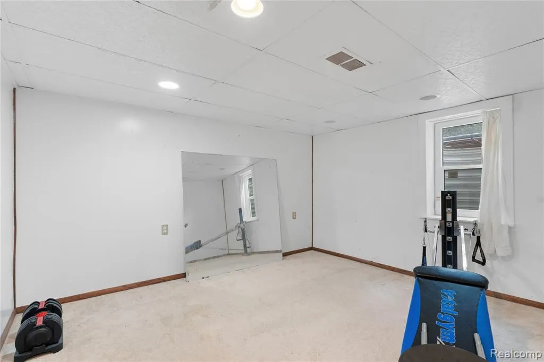
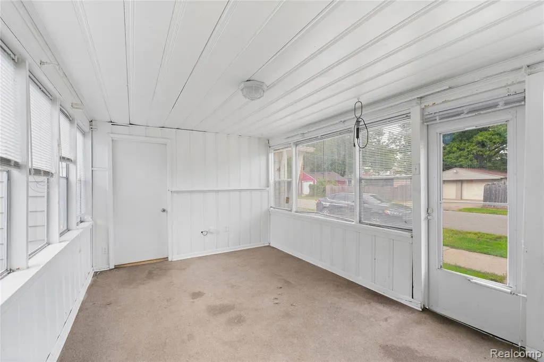
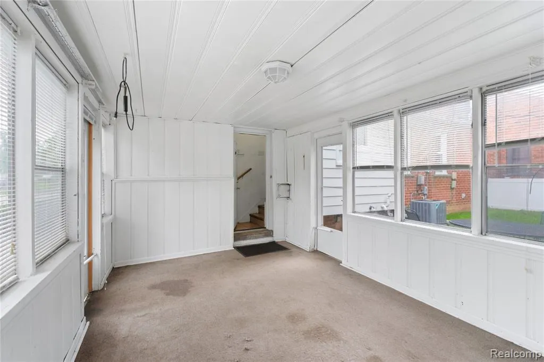
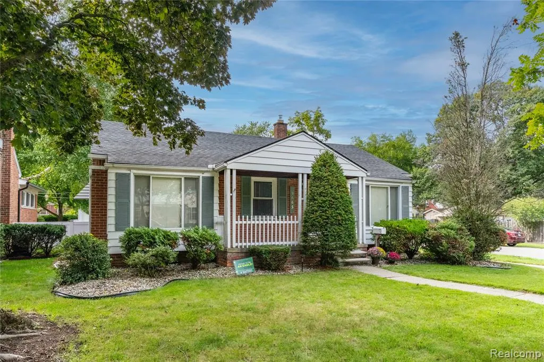
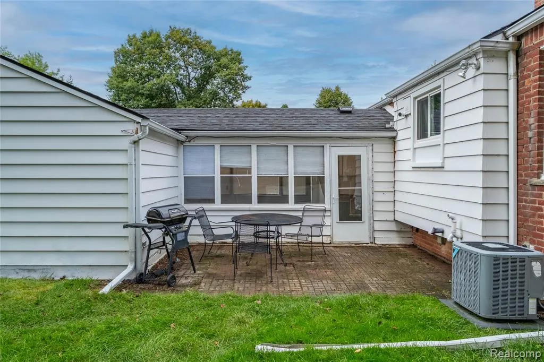
Welcome home to this wonderful brick ranch with so much to offer! Start your mornings or unwind in the evenings on the large covered front porch. The spacious backyard, enclosed by a privacy fence, provides plenty of room to relax, entertain, and enjoy the outdoors. A convenient breezeway connects the garage directly to the home and offers excellent potential as a three-season room. Inside, you'll find three bedrooms on the main level, plus a fourth bedroom with an egress window in the finished basement. The finished basement adds even more living space, including a large family or recreation room, a beautiful full bath, and a spacious walk-in closet. The kitchen has been updated with granite countertops, and all appliances are included. Major updates include a furnace and air conditioning system installed in 2019 and a re-shingled roof completed in 2015. This lovely home is ready for you to move in and make it your own! Move right in after closing and enjoy settling into your new home before the end of the fall season!
| Price History | |
|---|---|
| 9/20/2026 | Listed $295,000 |
General Features
| Heating | Forced Air |
|---|---|
| Kitchen Level | Entry |
| Cooling | Central A/C |
| Possession | At Close |
| Garage | Attached Garage,Electric in Garage,Side Loading Garage,Direct Access |
| Water | Public Water |
| Appliances | Dishwasher,Disposal,Dryer,Microwave,Range/Oven,Refrigerator,Washer |
| Status | Active |
| Full Baths | 2 |
| Bathrooms | 2 |
| Year Built | 1952 |
| Subdivision | New Detroit Sub-Livonia |
| Water Heater | Gas |
| Style | Ranch |
| County | Wayne |
| Class | RESIDENTIAL |
| Type | Single Family |
| Ownership | Private |
| Associated Document Count | 1 |
| Status | Active |
| Subdivision | MI |
| Sale/Rent | For Sale |
| Manufactured Y/N | No |
| ROOMS | Breezeway |
| Structure Style | 1 Story |
| Subj to Short Sale Apprvl | No |
| Home Warranty Y/N | No |
| Area | Livonia (82021) |
| Primary City | Livonia |
| Virtual Tour | https://drive.google.com/file/d/1KMmkf_ivasevnvl2AjihPulhBIVTb8T3/view?usp=drive_link |
| Directions | West on Orangelawn from Inkster Rd. Southwest corner of Arcola and Orangelawn |
| City | Livonia |
| School District | Livonia Public Schools |
| Lease Y/N | No |
| Originating MLS | RealComp |
| Source MLS | MI Real Source |
| Financial Terms | Cash,Conventional |
| Legal Description | 36A96B 97 NEW DETROIT SUB T1S R9E L61 P85 WCR N 10 FT OF LOT 96 ALSO LOT 97 ALSO THE E 1/2 OF ADJ VAC ALLEY |
| DOM | 2 |
| Postal Code | 48150 |
| Price Per Sq Ft Total AG | 285.58 |
| Public Remarks | Welcome home to this wonderful brick ranch with so much to offer! Start your mornings or unwind in the evenings on the large covered front porch. The spacious backyard,enclosed by a privacy fence |
Interior Features
| Interior Amenities | Cable/Internet Avail. |
|---|---|
| Family Room Level | Basement |
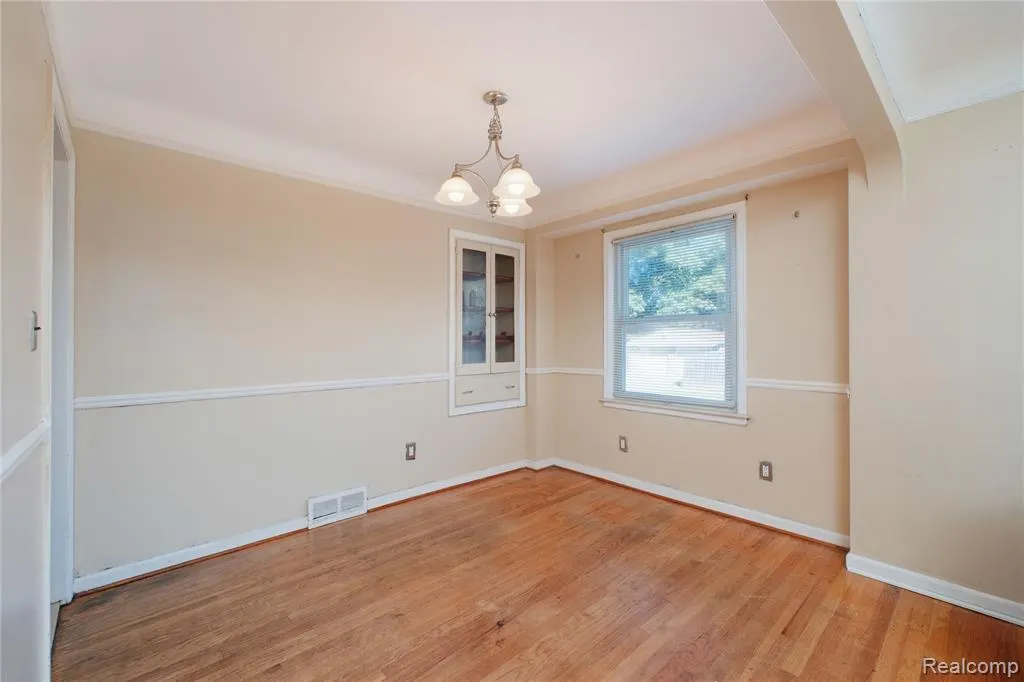
| Dining Room Level | Entry |
| Living Room Level | Entry |
| Basement | Finished |
| Bedroom 3 Level | Entry |
| Bedroom 1 Level | Entry |
| Bedroom 2 Level | Entry |
| Kitchen Length | 10 |
| Family Room Length | 24 |
| Family Room Width | 14 |
| Living Room Length | 16 |
| Bedroom 4 Width | 11 |
| Bedroom 2 Width | 9 |
| Bedroom 3 Width | 8 |
| Dining Room Width | 8 |
| Bedroom 4 Length | 13 |
| Bedroom 2 Length | 11 |
| Living Room Width | 13 |
| Bedroom 3 Length | 12 |
| Dining Room Length | 10 |
| Kitchen Width | 10 |
| Beds | 3 |
| Fireplace? | No |
| Total Rooms | 11 |
| Bedroom 1 Length | 13 |
| Bedroom 1 Width | 11 |
| Below Grade SqFt | 975 |
| Above Grade SqFt | 1033 |
| Basement Y/N | Yes |
| Bedroom 2 Floor Covering | Wood |
| Bedroom 3 Floor Covering | Wood |
| Bedroom 4 Floor Covering | Carpet |
| Kitchen Floor Covering | Ceramic |
| Total SqFt Finished | 1683 |
| Bathroom 1 Length | 7 |
| Bathroom 1 Width | 4 |
| Bathroom 2 Length | 9 |
| Bathroom 2 Width | 6 |
Exterior Features
| Exterior | Brick |
|---|---|
| Exterior Amenities | Fenced Yard,Patio,Porch |
| Frontage | 50 |
| Lot Size Area | 0.16 |
| Pool (Y/N) | No |
| Lot Dimensions | 50 X 135 |
| Garage # of Car | 2 |
| Roads | Paved Street |
| FOUNDATION TYPE | Basement |
| Waterfront Y/N | No |
| Garage Y/N | Yes |
Amenities
- Foreclosure
- Views
- Short Sale
- New Construction
- Adult 55+
- Lease To Own
- No HOA Fees
- Furnished
- Primary On Main
- Air Conditioning
- Seller Finance
- Green
- Fixer Upper
- Horse
- Golf
- Fireplace
- Deck
- Garage
- Basement
- Pool
Property vs Single Family Average in 48150
Price
Taxes
Year Built
 Provided through IDX via MiRealSource. Courtesy of MiRealSource Shareholder. Copyright MiRealSource.
The information published and disseminated by MiRealSource is communicated verbatim, without change by MiRealSource, as filed with MiRealSource by its members. The accuracy of all information, regardless of source, is not guaranteed or warranted. All information should be independently verified.
Copyright 2026 MiRealSource. All rights reserved. The information provided hereby constitutes proprietary
Provided through IDX via MiRealSource. Courtesy of MiRealSource Shareholder. Copyright MiRealSource.
The information published and disseminated by MiRealSource is communicated verbatim, without change by MiRealSource, as filed with MiRealSource by its members. The accuracy of all information, regardless of source, is not guaranteed or warranted. All information should be independently verified.
Copyright 2026 MiRealSource. All rights reserved. The information provided hereby constitutes proprietary
