




Address
53881 Luann Drive, Shelby Twp, MI
Price
$ 485,000
Property Attributes
- MLS#61035223
- TypeSingle Family
- Listing Status Active
- CountyMACOMB
- CityShelby Twp
- AreaShelby Twp
- NeighborhoodWestwood Manor Sub
- Zip48316
- StyleColonial
- Year Built1972
- Taxes$ 5458
- Price$ 485,000
- Bedrooms4
- Full Bathrooms2
- Half Bathrooms1
- Sqr Footage2351
- Lot Size0.36 Acres
Data Source:
MiRealSource (MIRS)
Property Description
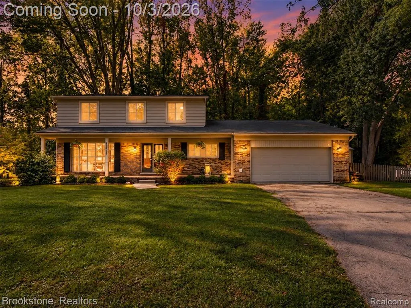
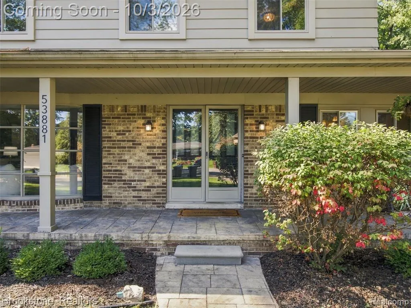
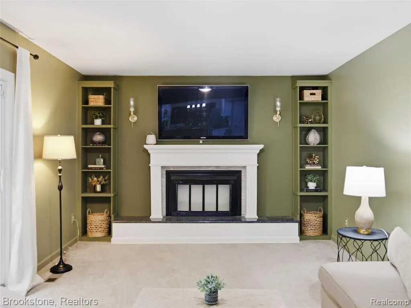
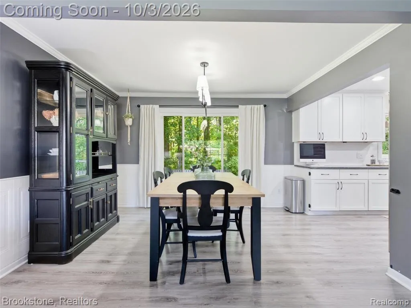
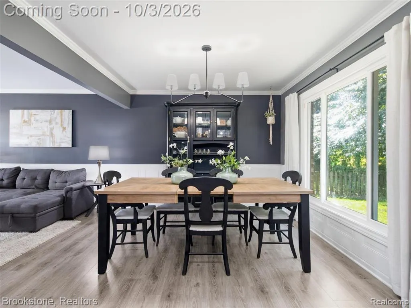
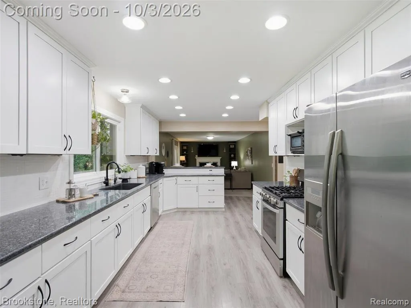
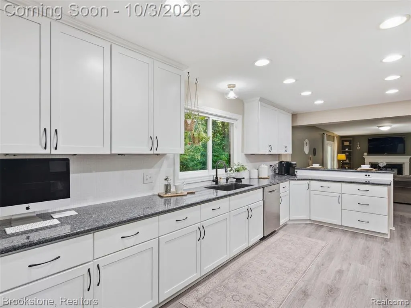
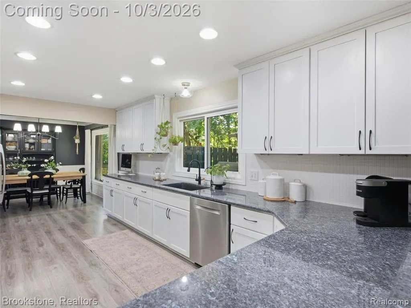
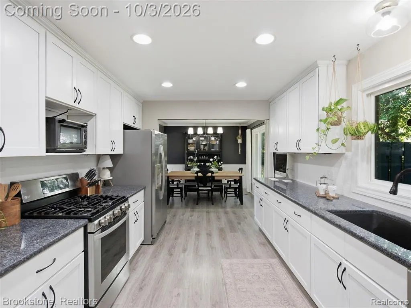
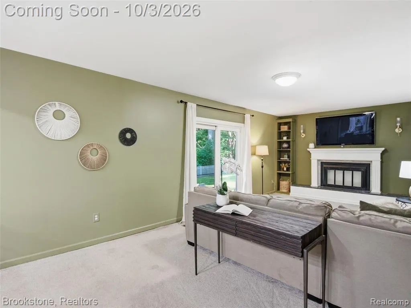
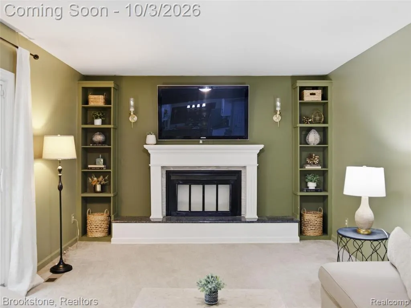
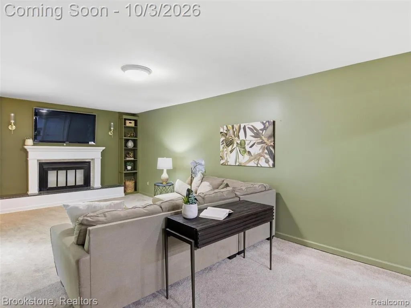
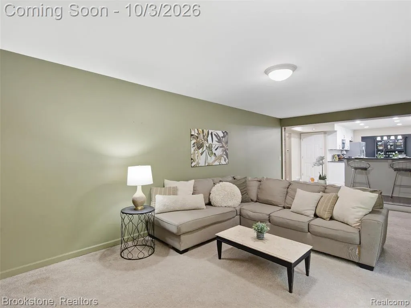
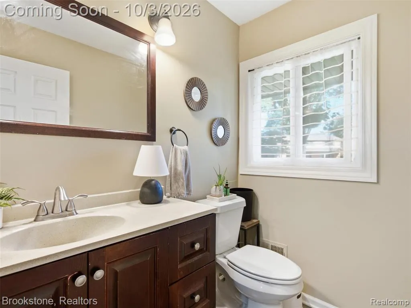
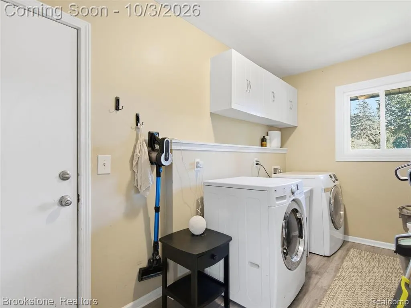
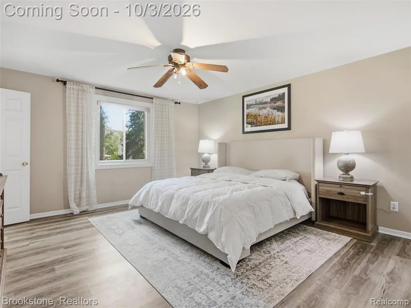
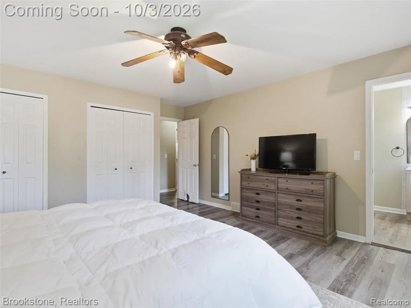
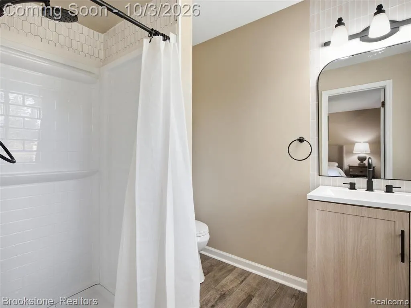
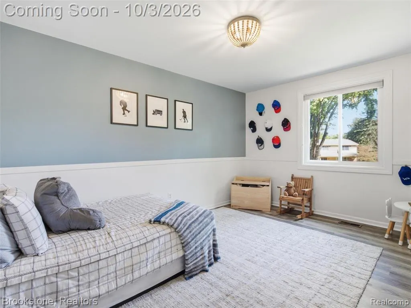
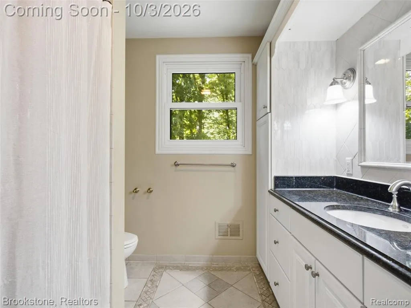
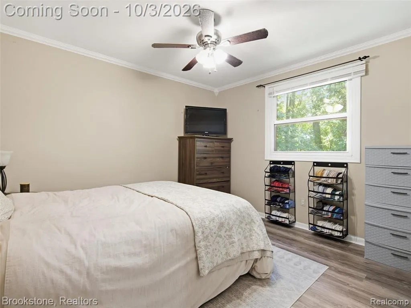
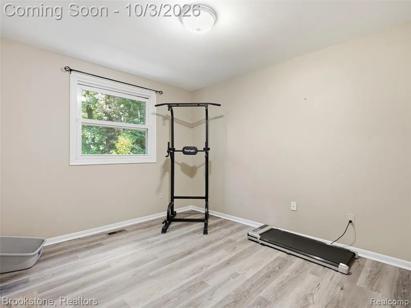
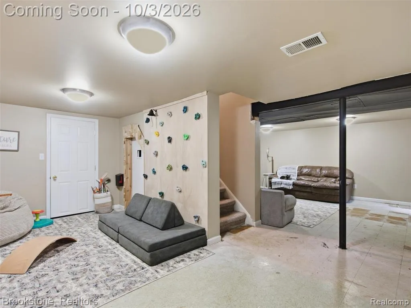
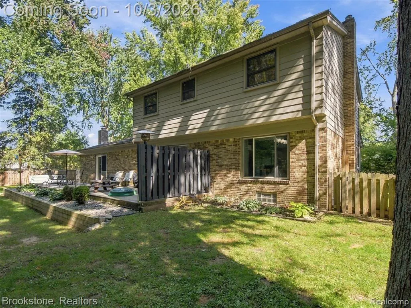
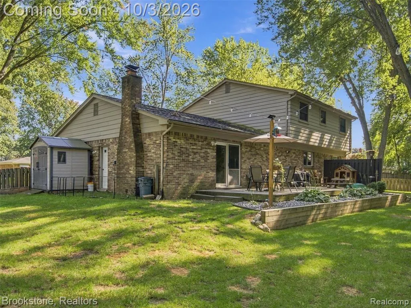
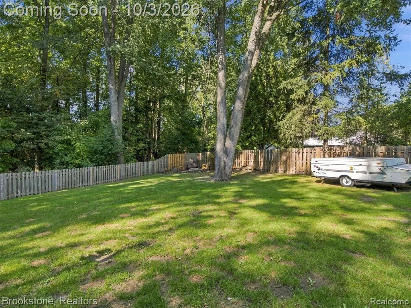
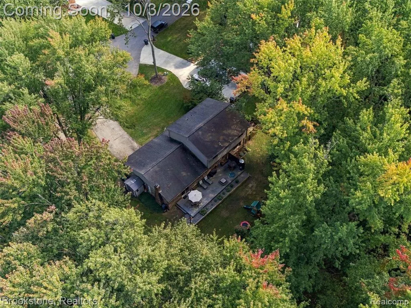
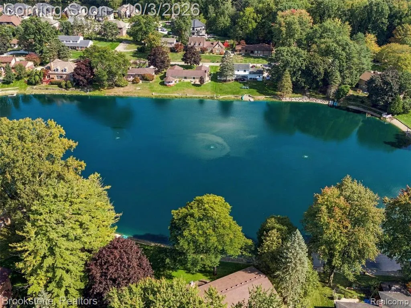
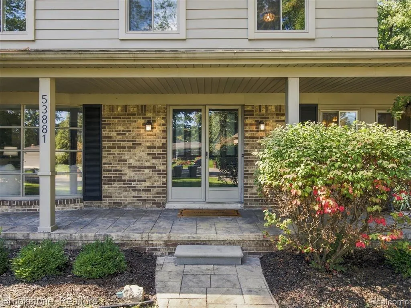
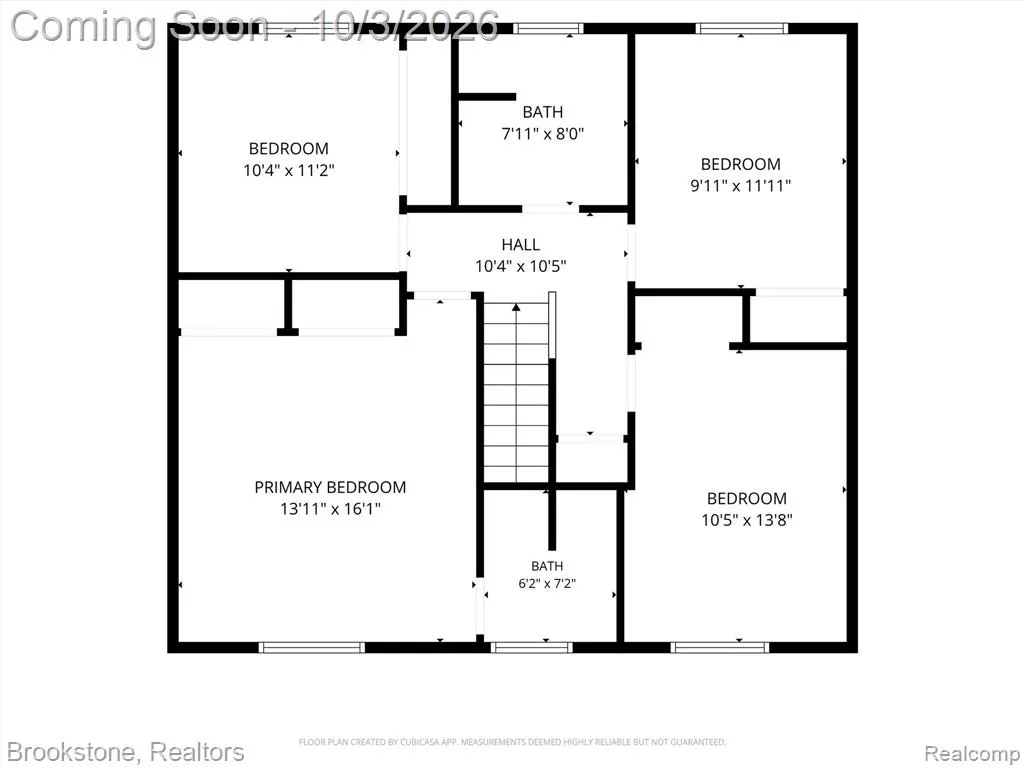
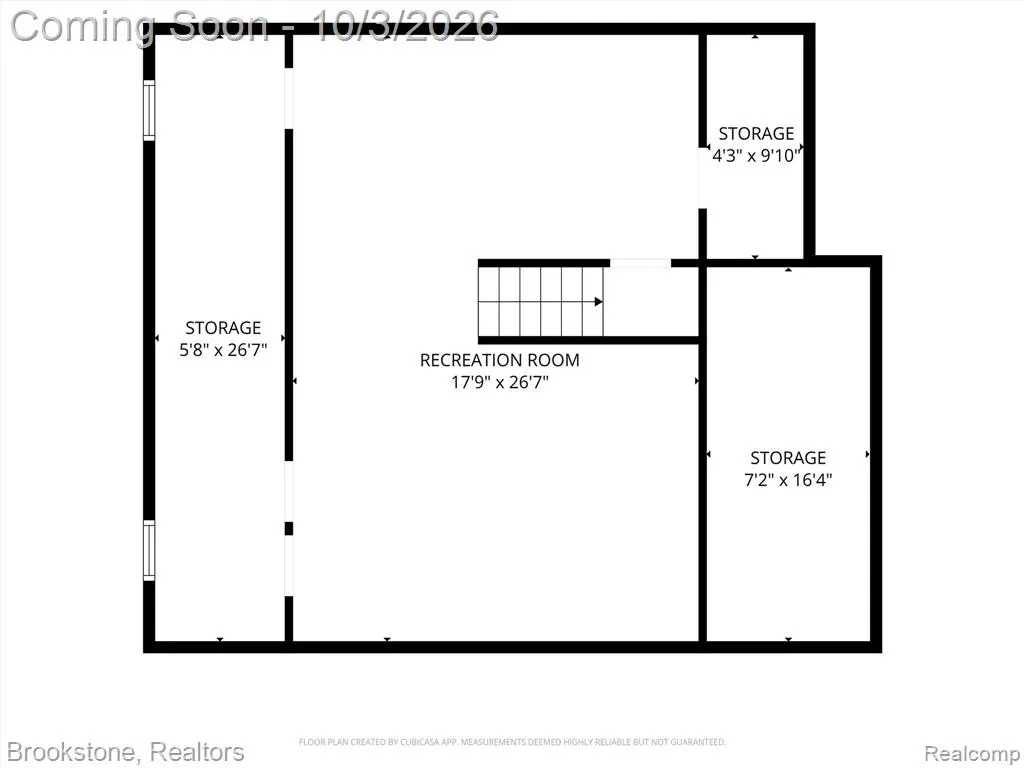
Welcome home to this Shelby Township Colonial tucked away on a quiet cul-de-sac, offering a peaceful setting, mature trees, and an expansive private backyard. Step inside to a spacious foyer leading into the main living areas. The living room features a beautiful bay window that fills the space with natural light, while the dining room flows easily into the updated kitchen, creating a functional layout for everyday living and entertaining. Just beyond the kitchen, the large family room features a fireplace, built-in shelving, and views of the backyard. A convenient first-floor laundry/mudroom is located just off the attached garage and features additional cabinetry for plenty of storage. Upstairs, all four bedrooms feature newer flooring. The primary suite includes a remodeled bathroom and a peaceful water view, creating a relaxing retreat at the end of the day. The partially finished basement adds even more space for recreation, hobbies, or everyday living, along with storage rooms. Outside is where this home really stands out. The expansive, fenced-in backyard offers plenty of privacy and room to play, entertain, garden, or simply enjoy the outdoors. Get ready to enjoy cozy fall days around the fire pit with family and friends. All of this while being conveniently located near shopping, restaurants, parks, local attractions, and major transportation routes. A wonderful combination of space, thoughtful updates, privacy, and a setting that feels tucked away while still close to everything.
| Price History | |
|---|---|
| 10/1/2026 | Listed $500,000 |
| 10/14/2026 | 3$485,000 |
General Features
| Heating | Forced Air |
|---|---|
| Kitchen Level | Entry |
| Cooling | Ceiling Fan(s),Central A/C |
| Possession | Negotiable (Possession) |
| Fireplaces | FamRoom Fireplace,Natural Fireplace |
| Garage | Attached Garage,Electric in Garage,Gar Door Opener,Side Loading Garage,Direct Access |
| Water | Public Water |
| Appliances | Dishwasher,Dryer,Range/Oven,Refrigerator,Washer |
| Status | Active |
| Full Baths | 2 |
| Half Baths | 1 |
| Bathrooms | 3 |
| Year Built | 1972 |
| Pets Allowed | Yes |
| Subdivision | Westwood Manor Sub |
| Water Heater | Gas |
| Style | Colonial |
| County | Macomb |
| Class | RESIDENTIAL |
| Type | Single Family |
| Ownership | Private |
| Associated Document Count | 1 |
| Status | Active |
| Subdivision | MI |
| Sale/Rent | For Sale |
| Manufactured Y/N | No |
| Structure Style | 2 Story |
| Subj to Short Sale Apprvl | No |
| Home Warranty Y/N | No |
| Area | Shelby Twp (50007) |
| Primary City | Shelby Twp |
| Directions | E or W on 25 Mile Rd,S on Van Dyke Ave,E on Annsbury Dr,S on Sunderland Dr,N on Luann Dr,Home is Fourth Driveway on the Left |
| City | Shelby Twp |
| School District | Utica Community Schools |
| Lease Y/N | No |
| Originating MLS | RealComp |
| Source MLS | MI Real Source |
| Financial Terms | Cash,Conventional,FHA,VA |
| Legal Description | L 8 WESTWOOD MANOR SUBDIVISION NO. 1 LOT 8. LIBER 59 PAGES 37-38 |
| DOM | 30 |
| Postal Code | 48316 |
| Price Per Sq Ft Total AG | 206.3 |
| Public Remarks | Welcome home to this Shelby Township Colonial tucked away on a quiet cul-de-sac,offering a peaceful setting,mature trees |
Interior Features
| Interior Amenities | Cable/Internet Avail.,DSL Available |
|---|---|
| Family Room Level | Entry |
| Dining Room Level | Entry |
| Living Room Level | Entry |
| Basement | Partially Finished |
| Bedroom 3 Level | Second |
| Bedroom 1 Level | Second |
| Bedroom 2 Level | Second |
| Laundry Room Level | Entry |
| Kitchen Length | 21 |
| Family Room Length | 24 |
| Laundry Room Width | 6 |
| Family Room Width | 12 |
| Living Room Length | 14 |
| Bedroom 4 Width | 10 |
| Bedroom 2 Width | 11 |
| Bedroom 3 Width | 12 |
| Laundry Room Length | 14 |
| Dining Room Width | 10 |
| Bedroom 4 Length | 14 |
| Bedroom 2 Length | 10 |
| Living Room Width | 18 |
| Bedroom 3 Length | 10 |
| Dining Room Length | 12 |
| Kitchen Width | 10 |
| Beds | 4 |
| Fireplace? | Yes |
| Total Rooms | 15 |
| Bedroom 1 Length | 14 |
| Bedroom 1 Width | 16 |
| Below Grade SqFt | 945 |
| Above Grade SqFt | 2351 |
| Basement Y/N | Yes |
| Bedroom 2 Floor Covering | Laminate |
| Bedroom 3 Floor Covering | Laminate |
| Bedroom 4 Floor Covering | Laminate |
| Kitchen Floor Covering | Laminate |
| Total SqFt Finished | 2828 |
| Bathroom 1 Length | 8 |
| Bathroom 1 Width | 8 |
| Bathroom 2 Length | 7 |
| Bathroom 2 Width | 6 |
Exterior Features
| Exterior | Aluminum,Brick |
|---|---|
| Exterior Amenities | Deck,Fenced Yard,Porch |
| Frontage | 67 |
| Garage Dimensions | 21 x 21 |
| Lot Size Area | 0.36 |
| Pool (Y/N) | No |
| Lot Dimensions | 67 x 150 |
| OUT BUILDINGS | Shed |
| Garage # of Car | 2 |
| Roads | Paved Street |
| FOUNDATION TYPE | Basement |
| Waterfront Y/N | No |
| Garage Y/N | Yes |
Amenities
- Foreclosure
- Views
- Short Sale
- New Construction
- Adult 55+
- Lease To Own
- No HOA Fees
- Furnished
- Primary On Main
- Air Conditioning
- Seller Finance
- Green
- Fixer Upper
- Horse
- Golf
- Fireplace
- Deck
- Garage
- Basement
- Pool
Property vs Single Family Average in 48316
Price
Taxes
Year Built
Visits
 Provided through IDX via MiRealSource. Courtesy of MiRealSource Shareholder. Copyright MiRealSource.
The information published and disseminated by MiRealSource is communicated verbatim, without change by MiRealSource, as filed with MiRealSource by its members. The accuracy of all information, regardless of source, is not guaranteed or warranted. All information should be independently verified.
Copyright 2026 MiRealSource. All rights reserved. The information provided hereby constitutes proprietary
