



Address
2693 Hawthorne Drive, Shelby Twp, MI
Price
$ 790,000
Property Attributes
- MLS#61042796
- TypeSingle Family
- Listing Status Active
- CountyMACOMB
- CityShelby Twp
- AreaShelby Twp
- NeighborhoodCreekside Village Of Shelby # 01
- Zip48316
- StyleColonial,Tudor
- Year Built2002
- Taxes$ 8231
- Price$ 790,000
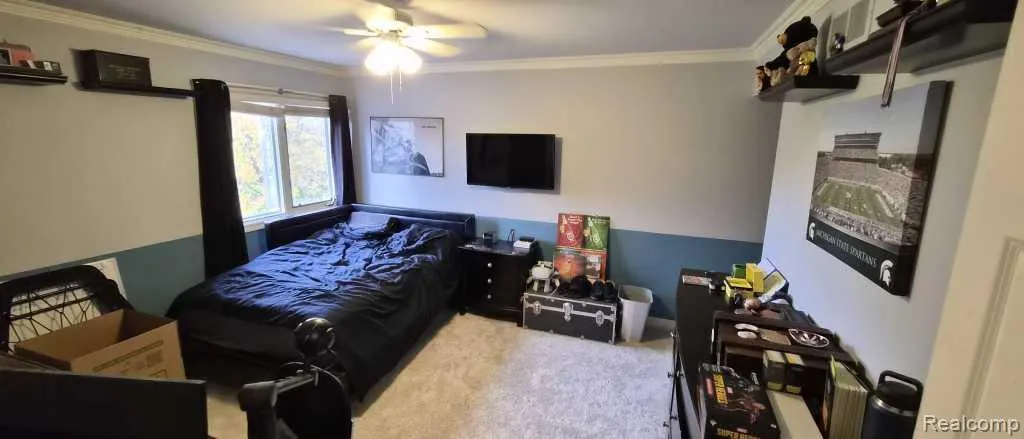
- Bedrooms4
- Full Bathrooms3
- Half Bathrooms2
- Sqr Footage3912
- Lot Size0.33 Acres
Data Source:
MiRealSource (MIRS)
Property Description
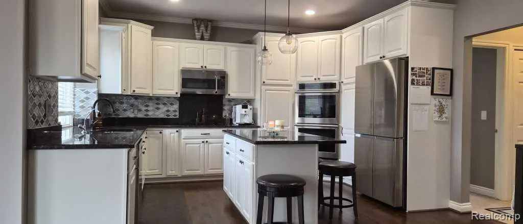
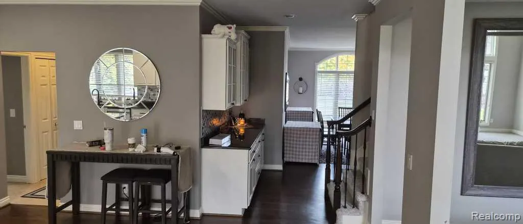
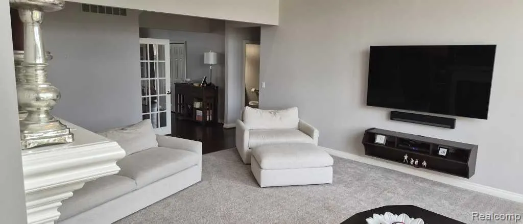
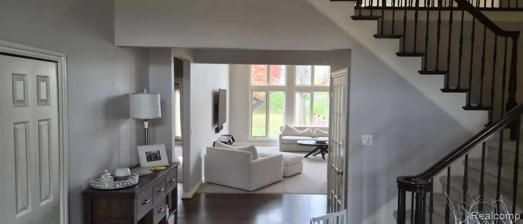
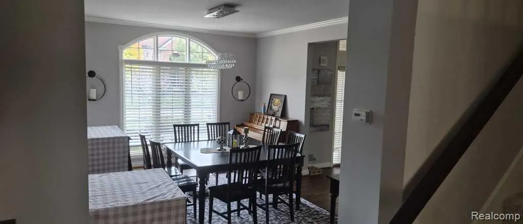
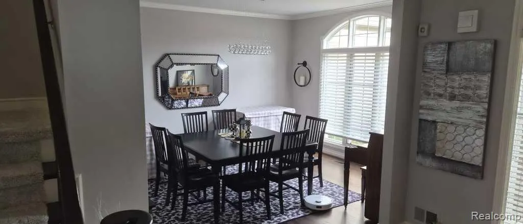
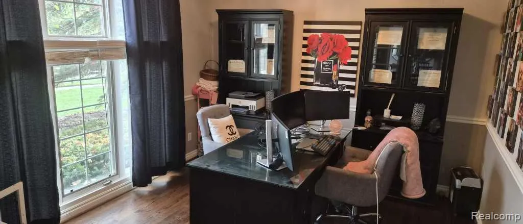
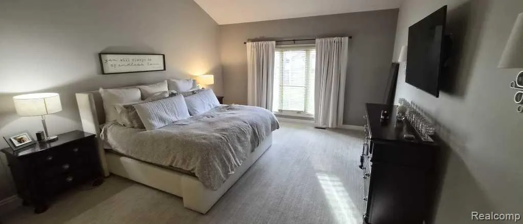
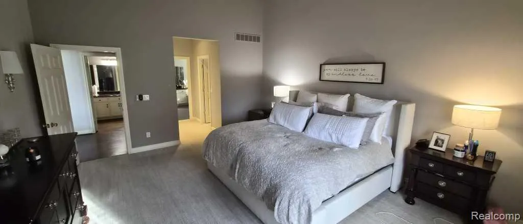
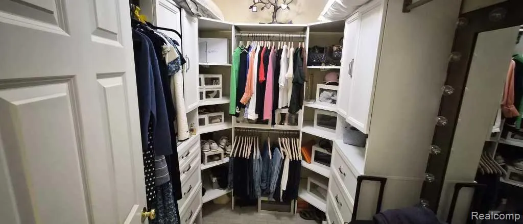
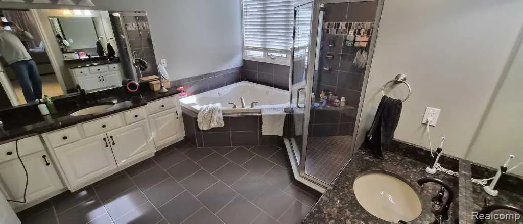
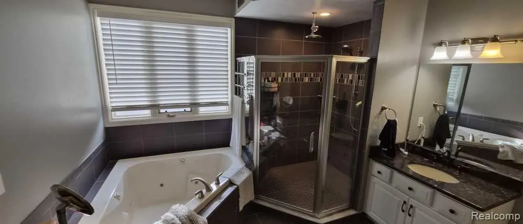
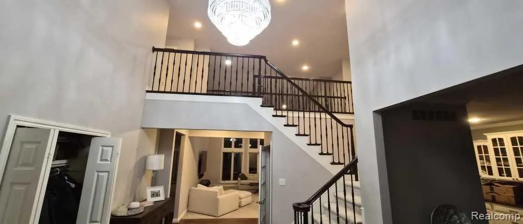
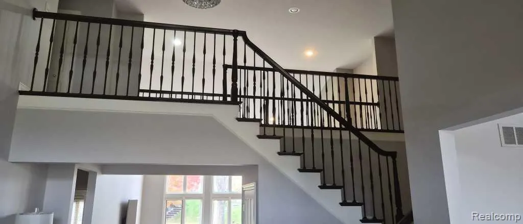
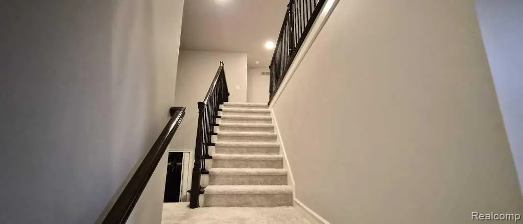
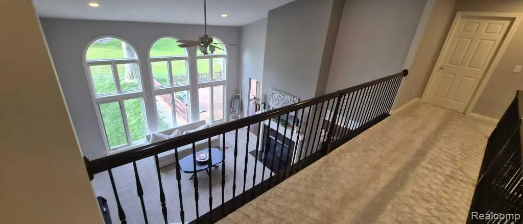
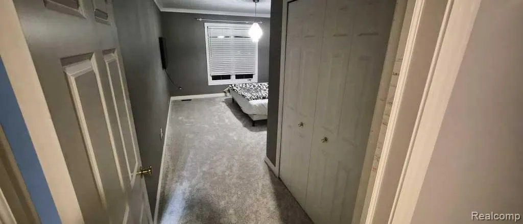
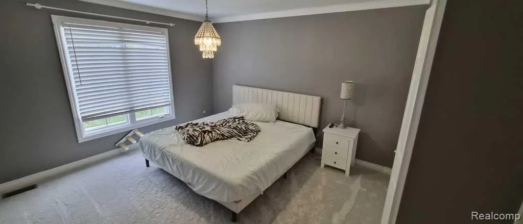
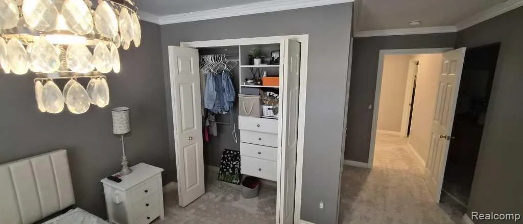
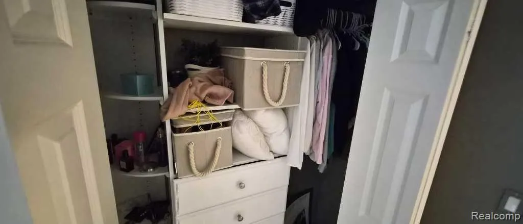
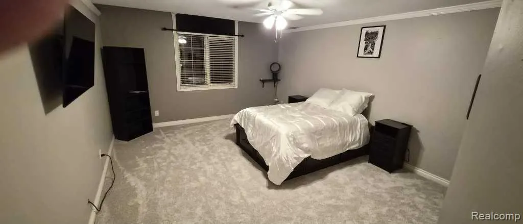
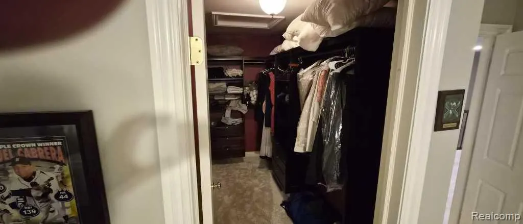
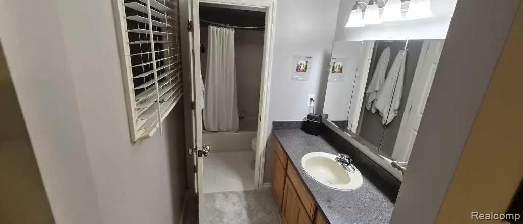
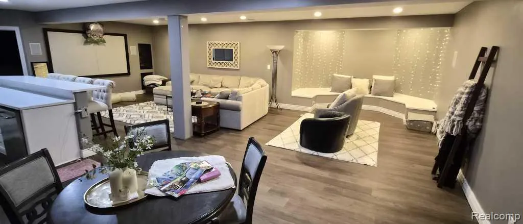
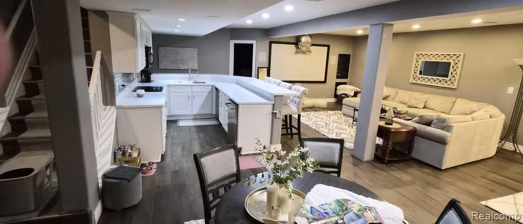
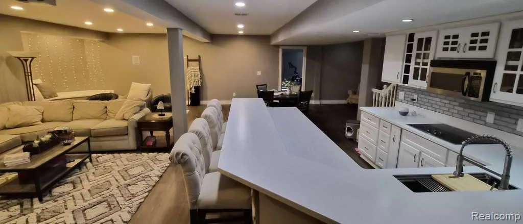
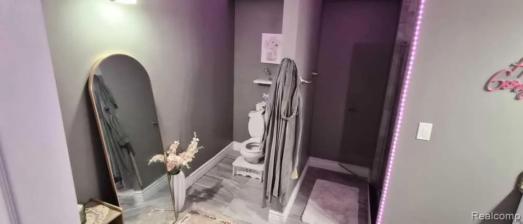
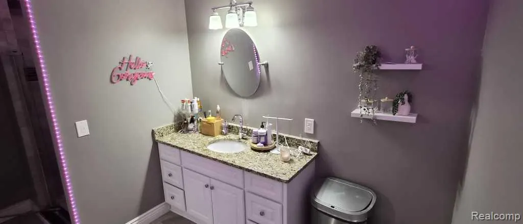
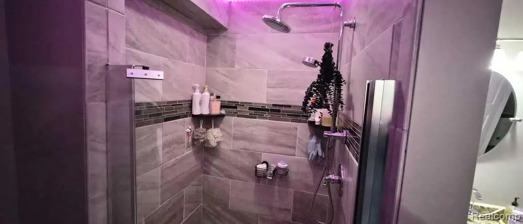
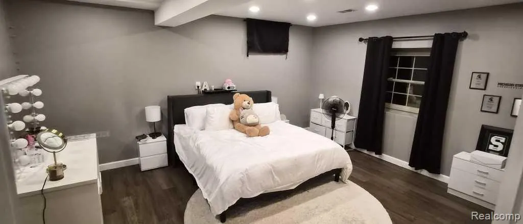
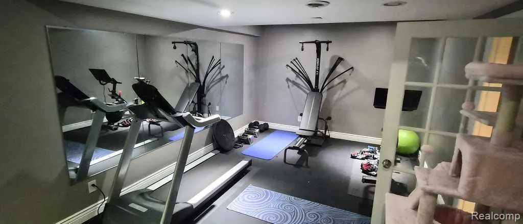
This expansive nearly 4,000-square-foot home offers exceptional space, thoughtful updates, and a highly desirable layout in the Utica Community Schools district. Built in 2003, the home features five bedrooms and four and a half baths, including a sought-after main-floor primary suite. Recent improvements include a new roof, beautifully refurbished hardwood floors, new carpeting throughout the upstairs, a refinished kitchen, and an updated primary bathroom. The fully finished basement adds incredible versatility with a private bedroom and full bathroom, a complete second kitchen, an exercise room, and generous living space--ideal for guests, extended family, or entertaining. A newer driveway and exposed aggregate walkway enhance curb appeal, while the home's size and layout provide both comfort and functionality. Well maintained and move-in ready, this home delivers space, updates, and flexibility rarely found in one property.
| Price History | |
|---|---|
| 10/29/2026 | Listed $790,000 |
General Features
| Heating | Forced Air |
|---|---|
| Kitchen Level | Entry |
| Cooling | Central A/C |
| Possession | At Close |
| Fireplaces | Gas Fireplace,Grt Rm Fireplace |
| Garage | Attached Garage,Direct Access,Electric in Garage,Gar Door Opener |
| Water | Public Water |
| Appliances | Dishwasher,Disposal,Microwave,Range/Oven |
| Status | Active |
| Full Baths | 3 |
| Half Baths | 2 |
| Bathrooms | 5 |
| Year Built | 2002 |
| Subdivision | Creekside Village Of Shelby # 01 |
| Water Heater | Gas |
| Style | Colonial,Tudor |
| County | Macomb |
| Class | RESIDENTIAL |
| Type | Single Family |
| Ownership | Private |
| Associated Document Count | 1 |
| Status | Active |
| Subdivision | MI |
| Sale/Rent | For Sale |
| Manufactured Y/N | No |
| Fee Amount | 100 |
| Fee Schedule | Yearly |
| Structure Style | 2 Story |
| Subj to Short Sale Apprvl | No |
| Home Warranty Y/N | No |
| Area | Shelby Twp (50007) |
| Primary City | Shelby Twp |
| Directions | Crossroads are 25 Mile and Dequindre. North of 25 Mile on Dequindre,head east of Dequindre. From Dequindre head east on Nickelby,turn right on Hawthorne Drive. |
| City | Shelby Twp |
| School District | Utica Community Schools |
| Lease Y/N | No |
| Originating MLS | RealComp |
| Source MLS | MI Real Source |
| Financial Terms | Cash,Conventional |
| Legal Description | CREEKSIDE VILLAGE OF SHELBY NO.1 LOT 43 LIBER 134 PAGES 3-13 |
| DOM | 5 |
| Postal Code | 48316 |
| Price Per Sq Ft Total AG | 201.94 |
| Public Remarks | This expansive nearly 4,000-square-foot home offers exceptional space,thoughtful updates,and a highly desirable layout in the Utica Community Schools district. Built in 2003 |
Interior Features
| Interior Amenities | Cable/Internet Avail.,DSL Available |
|---|---|
| Great Room Level | Entry |
| Dining Room Level | Entry |
| Basement | Unfinished |
| Bedroom 3 Level | Entry |
| Bedroom 1 Level | Entry |
| Bedroom 2 Level | Second |
| Laundry Room Level | Entry |
| Kitchen Length | 12 |
| Laundry Room Width | 6 |
| Bedroom 4 Width | 13 |
| Bedroom 2 Width | 16 |
| Bedroom 3 Width | 13 |
| Laundry Room Length | 8 |
| Dining Room Width | 15 |
| Bedroom 4 Length | 12 |
| Great Room Width | 21 |
| Bedroom 2 Length | 13 |
| Bedroom 3 Length | 12 |
| Dining Room Length | 12 |
| Kitchen Width | 14 |
| Great Room Length | 18 |
| Beds | 4 |
| Fireplace? | Yes |
| Total Rooms | 14 |
| Bedroom 1 Length | 15 |
| Bedroom 1 Width | 18 |
| Below Grade SqFt | 2675 |
| Above Grade SqFt | 3912 |
| Basement Y/N | Yes |
| Breakfast Nook Length | 12 |
| Breakfast Nook Level | Entry |
| Breakfast Nook Width | 14 |
| Bedroom 2 Floor Covering | Carpet |
| Bedroom 3 Floor Covering | Carpet |
| Bedroom 4 Floor Covering | Carpet |
| Kitchen Floor Covering | Wood |
| Total SqFt Finished | 3912 |
| Bathroom 1 Length | 10 |
| Bathroom 1 Width | 12 |
| Bathroom 2 Length | 10 |
| Bathroom 2 Width | 8 |
| Bathroom 3 Length | 8 |
| Bathroom 3 Width | 8 |
Exterior Features
| Exterior | Brick |
|---|---|
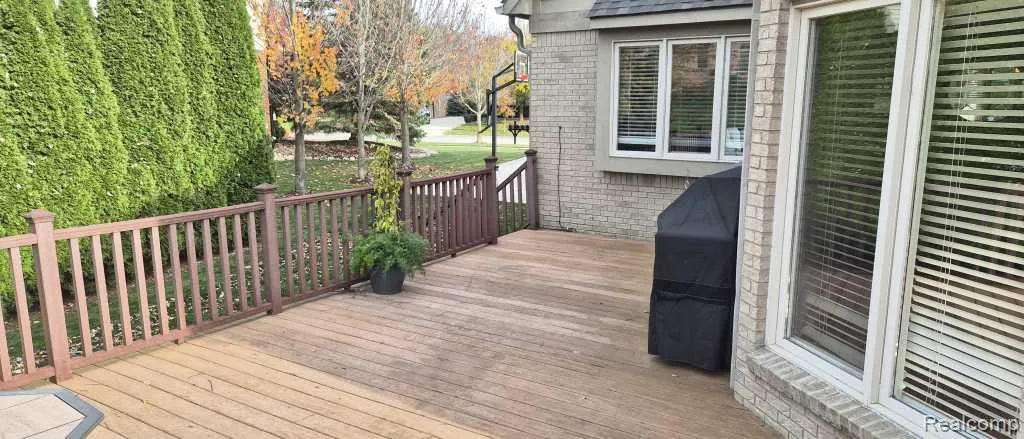
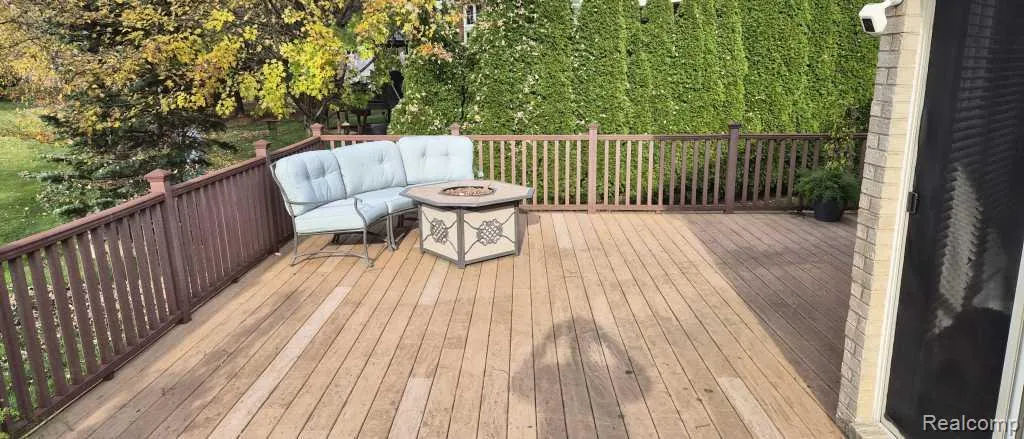
| Exterior Amenities | Deck,Patio,Porch |
| Frontage | 138 |
| Lot Size Area | 0.33 |
| Pool (Y/N) | No |
| Lot Dimensions | 39x39x130x66x149 |
| Garage # of Car | 3 |
| Roads | Paved Street |
| FOUNDATION TYPE | Basement |
| Waterfront Y/N | No |
| Garage Y/N | Yes |
Amenities
- Foreclosure
- Views
- Short Sale
- New Construction
- Adult 55+
- Lease To Own
- No HOA Fees
- Furnished
- Primary On Main
- Air Conditioning
- Seller Finance
- Green
- Fixer Upper
- Horse
- Golf
- Fireplace
- Deck
- Garage
- Basement
- Pool
Property vs Single Family Average in 48316
Price
Taxes
Year Built
Visits
 Provided through IDX via MiRealSource. Courtesy of MiRealSource Shareholder. Copyright MiRealSource.
The information published and disseminated by MiRealSource is communicated verbatim, without change by MiRealSource, as filed with MiRealSource by its members. The accuracy of all information, regardless of source, is not guaranteed or warranted. All information should be independently verified.
Copyright 2026 MiRealSource. All rights reserved. The information provided hereby constitutes proprietary
