










Address
4584 34th Street, Zeeland, MI
Price
$ 805,000
Property Attributes
- MLS#70527707
- TypeSingle Family
- Listing Status Active
- CountyALLEGAN
- CityZeeland
- AreaSalem Twp
- Zip49464
- Style
- Year Built2026
- Taxes$ 2101
- Price$ 805,000
- Bedrooms3
- Full Bathrooms2
- Half Bathrooms1
- Sqr Footage1876
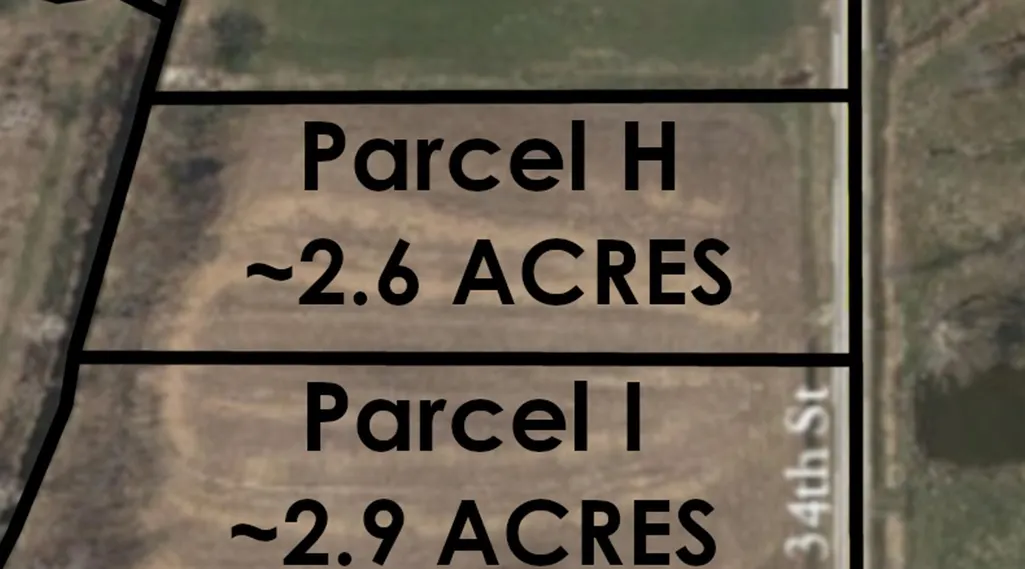
- Lot Size2.6 Acres
Data Source:
MiRealSource (MIRS)
Property Description
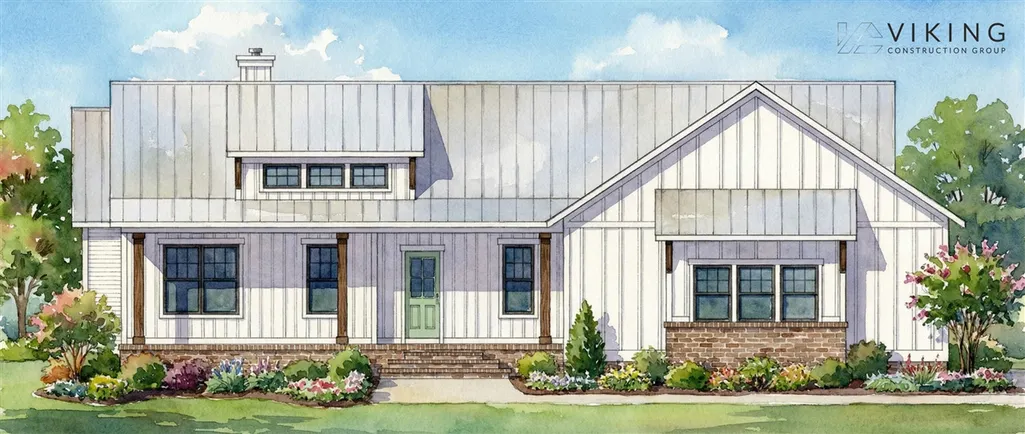
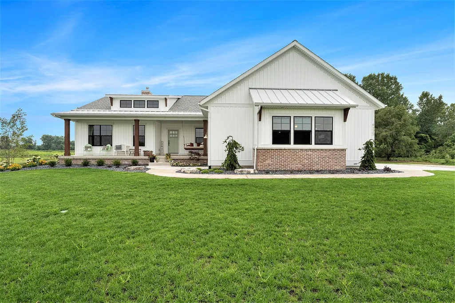
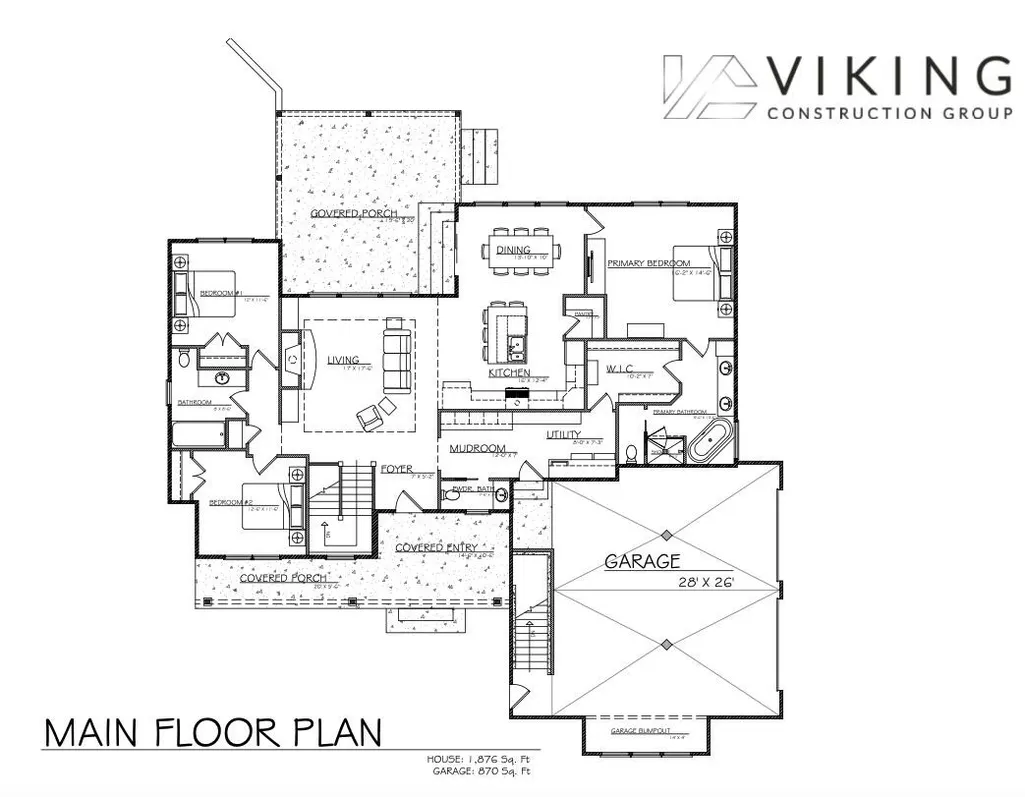
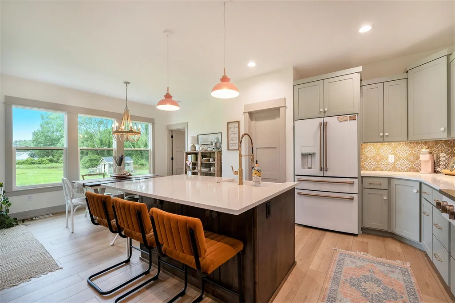
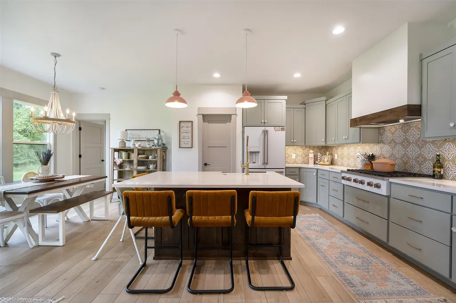
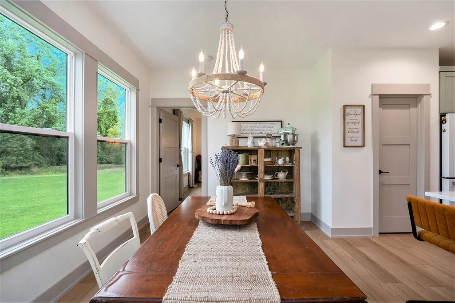
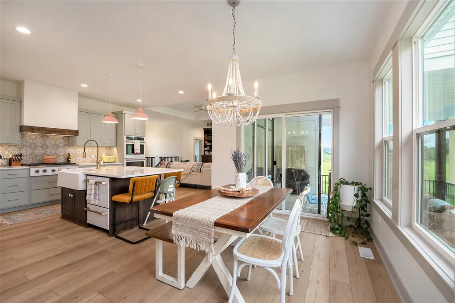
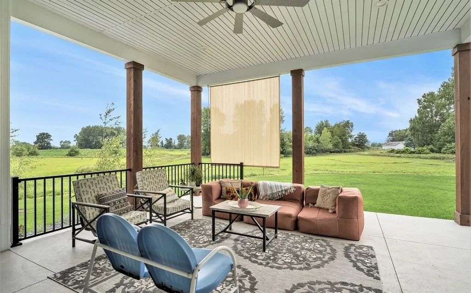
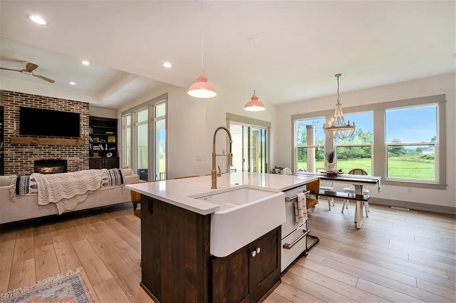
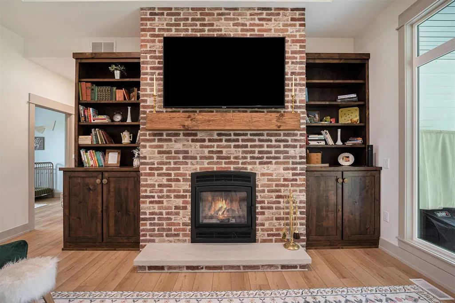
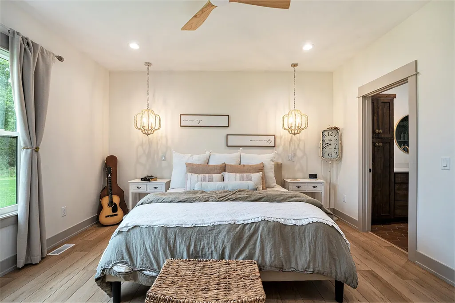
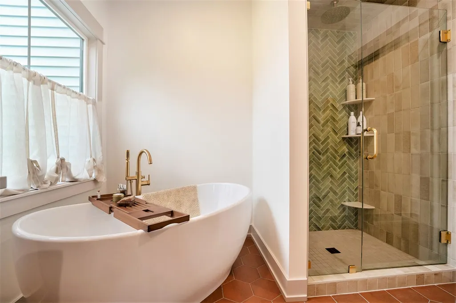
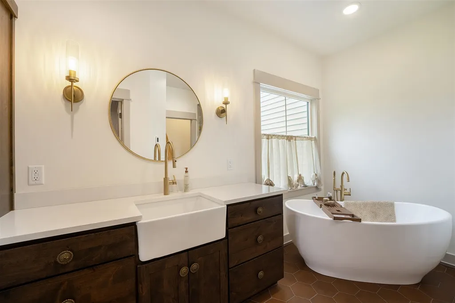
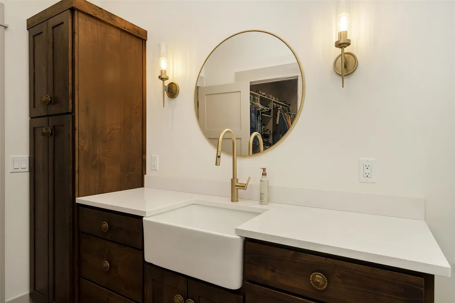
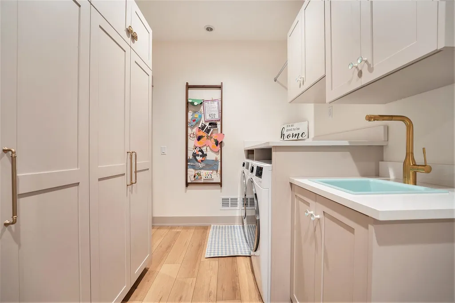
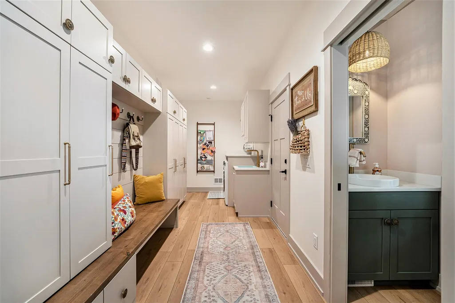
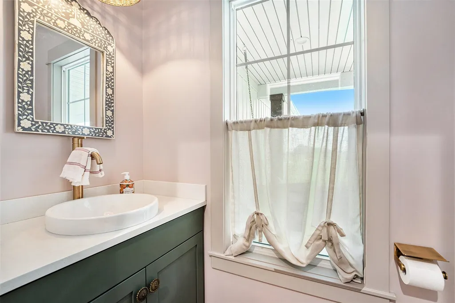
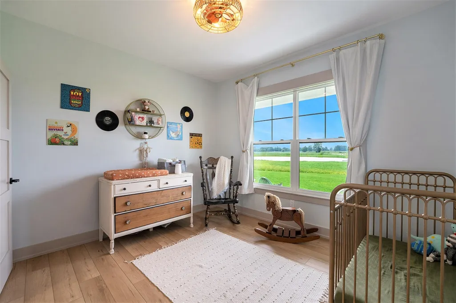
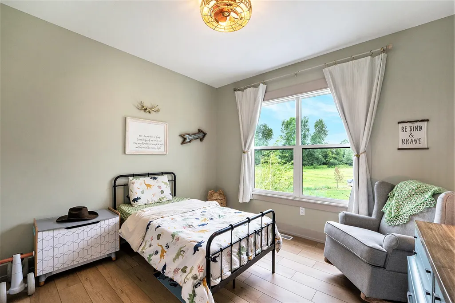
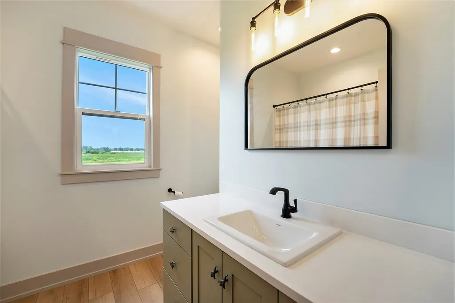
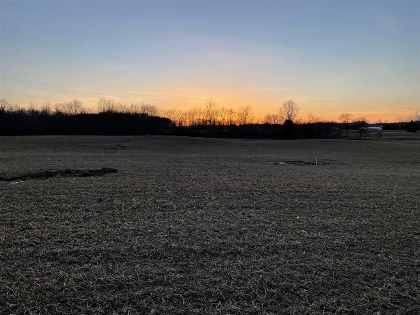
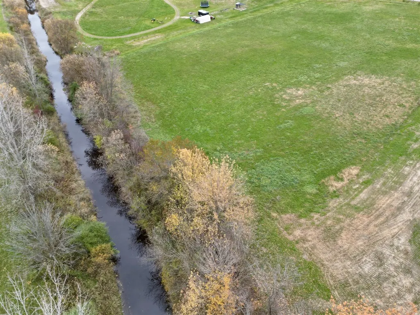
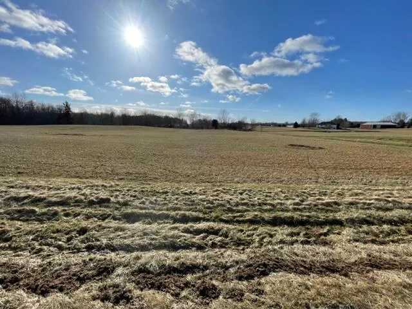
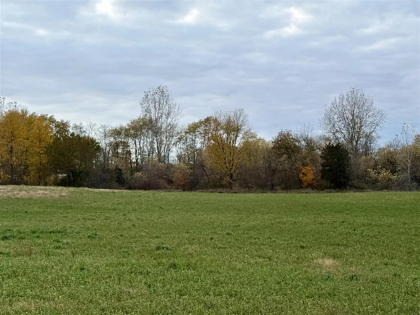
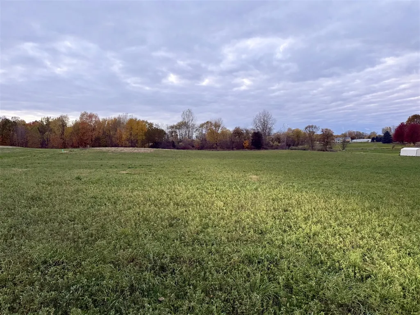
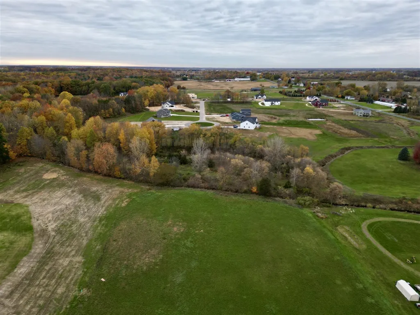
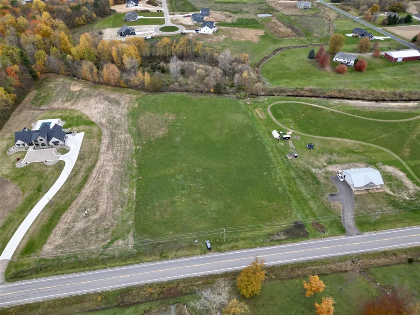
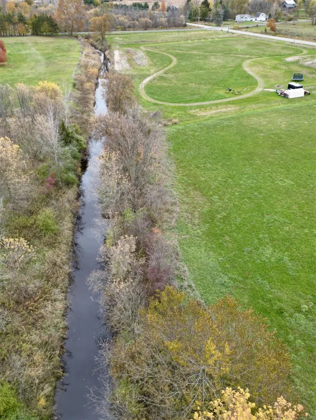
*This is a proposed build- photos are from a previous build* 2.6 acres with creek frontage and sunset views! This custom 3 bed 2.5 bath ''Prairie View'' 1876 sq/ft ranch plan can be built by Viking Construction Group! (See floor plan and photos) Finish another 1445 sq/ft 2 bedrooms and bath family room and bar $185k. Add a pole barn too! (Quality finished 30x40 $60k) This custom ranch home will be built with the quality finishes and attention to detail you would expect. Natural gas and high speed internet. Zeeland Schools and near the Hudsonville and Hamilton district lines for school of choice plus many private schools in the area. Feel free to drive by and walk the parcel and reach out to schedule a build meeting. We also welcome plan changes or full custom design and build services to curate the home of your dreams!
| Price History | |
|---|---|
| 4/26/2026 | Listed $805,000 |
General Features
| Heating | Forced Air |
|---|---|
| Fireplaces | Gas Fireplace |
| Garage | Attached Garage,Gar Door Opener |
| Appliances | Dishwasher,Microwave,Range/Oven,Refrigerator |
| Status | Active |
| Full Baths | 2 |
| Half Baths | 1 |
| Bathrooms | 3 |
| Year Built | 2026 |
| County | Allegan |
| Class | RESIDENTIAL |
| Type | Single Family |
| New Construction Y/N | Yes |
| Status | Active |
| Sale/Rent | For Sale |
| Structure Style | 1 Story |
| Area | Salem Twp (03019) |
| Directions | South on 34th Street from 146th Ave |
| City | Zeeland |
| School District | Zeeland Public Schools |
| Originating MLS | Greater Regional Alliance of REA |
| Source MLS | MI Real Source |
| NEW CONSTRUCTION | Proposed |
| Financial Terms | Cash,Conventional,FHA,VA,Rural Development |
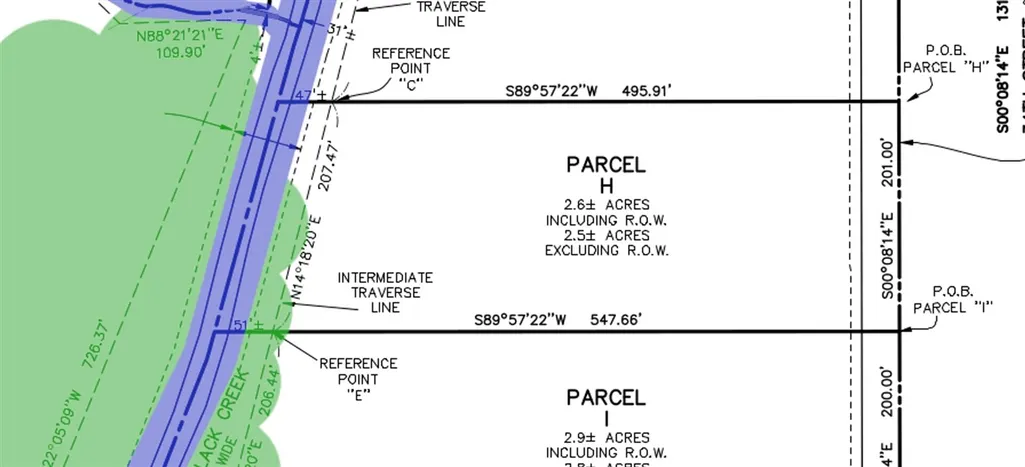
| Legal Description | COM NE COR TH S 00DEG 08'14'' E 718.6' TO POB; TH CONT S 00DEG 08'14'' E 201'; TH S 89DEG 57'22'' W 547.66' TO REF PT E; TH CONT S 89DEG 57'22'' W 51' +/- TO C/L BLACK CREEK; TH MEANDERING NE'LY ALONG |
| DOM | 146 |
| Price Per Sq Ft Total AG | 429.1 |
| Public Remarks | *This is a proposed build- photos are from a previous build* 2.6 acres with creek frontage and sunset views! This custom 3 bed 2.5 bath ''Prairie View'' 1876 sq/ft ranch plan can be built by Viking Co |
Interior Features
| Interior Amenities | Accessibility Features |
|---|---|
| Basement | Egress/Daylight Windows |
| Beds | 3 |
| Total Rooms | 10 |
| Below Grade SqFt | 1876 |
| Above Grade SqFt | 1876 |
| Basement Y/N | Yes |
| Total SqFt Finished | 1876 |
Exterior Features
| Exterior | Stone |
|---|---|
| Frontage | 201 |
| Body of Water | Black Creek |
| Lot Size Area | 2.6 |
| Pool (Y/N) | No |
| Lot Dimensions | 201x547x207x495 |
| Garage # of Car | 2 |
| Water Features | Creek/Stream/Brook,Water View |
| Roads | Paved Street |
| FOUNDATION TYPE | Basement |
| Waterfront Y/N | Yes |
| Garage Y/N | Yes |
Amenities
- Foreclosure
- Views
- Short Sale
- New Construction
- Adult 55+
- Lease To Own
- No HOA Fees
- Furnished
- Primary On Main
- Air Conditioning
- Seller Finance
- Green
- Fixer Upper
- Horse
- Golf
- Fireplace
- Deck
- Garage
- Basement
- Pool
Property vs Single Family Average in 49464
Price
Taxes
Year Built
Visits
 Provided through IDX via MiRealSource. Courtesy of MiRealSource Shareholder. Copyright MiRealSource.
The information published and disseminated by MiRealSource is communicated verbatim, without change by MiRealSource, as filed with MiRealSource by its members. The accuracy of all information, regardless of source, is not guaranteed or warranted. All information should be independently verified.
Copyright 2026 MiRealSource. All rights reserved. The information provided hereby constitutes proprietary
Provided through IDX via MiRealSource. Courtesy of MiRealSource Shareholder. Copyright MiRealSource.
The information published and disseminated by MiRealSource is communicated verbatim, without change by MiRealSource, as filed with MiRealSource by its members. The accuracy of all information, regardless of source, is not guaranteed or warranted. All information should be independently verified.
Copyright 2026 MiRealSource. All rights reserved. The information provided hereby constitutes proprietary
