



Address
2857 Peregrine Drive, Elmira, MI
Price
$ 525,000
Property Attributes
- MLS#80072251
- TypeSingle Family
- Listing Status Active
- CountyOTSEGO
- CityElmira
- AreaElmira Twp
- NeighborhoodEagle Point Common
- Zip49730
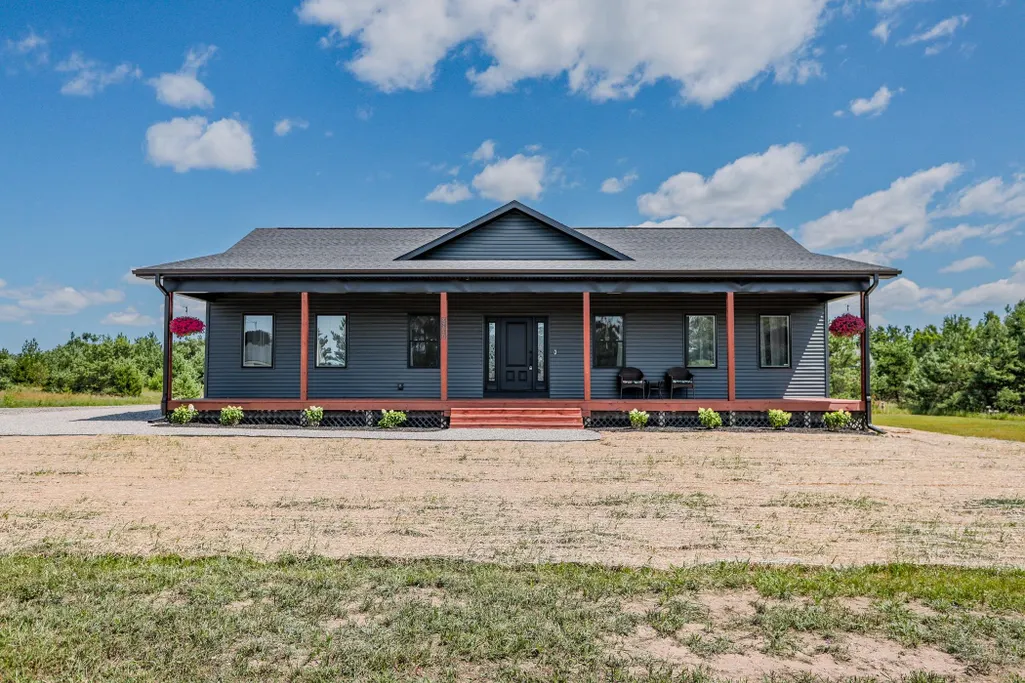
- StyleRanch
- Year Built2025
- Taxes$ 2015
- Price$ 525,000
- Bedrooms3
- Full Bathrooms2
- Half Bathrooms0
- Sqr Footage1793
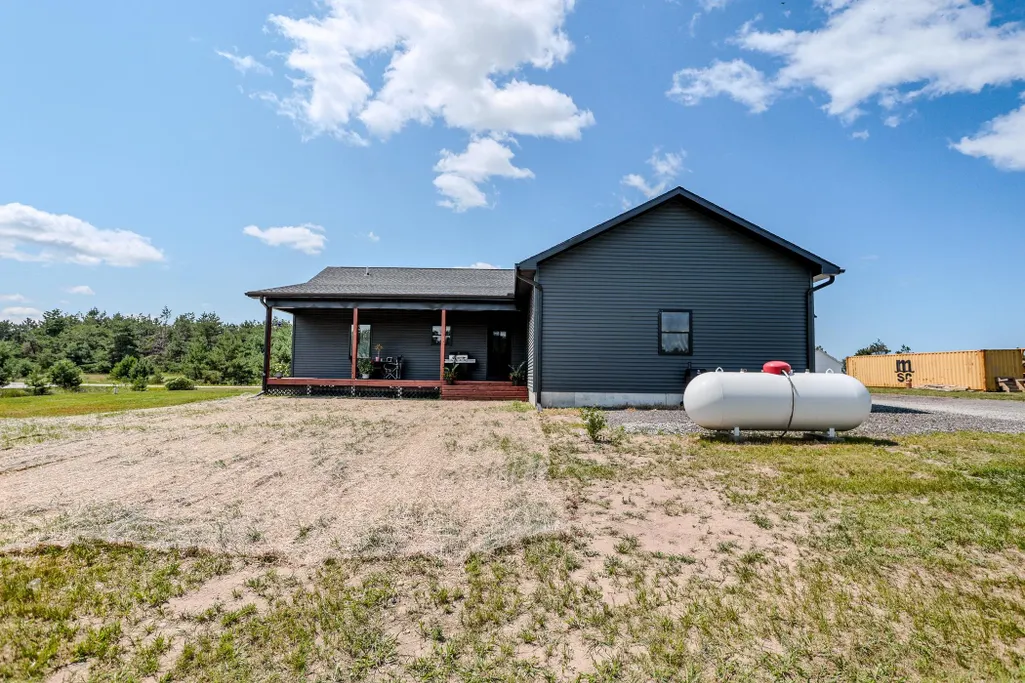
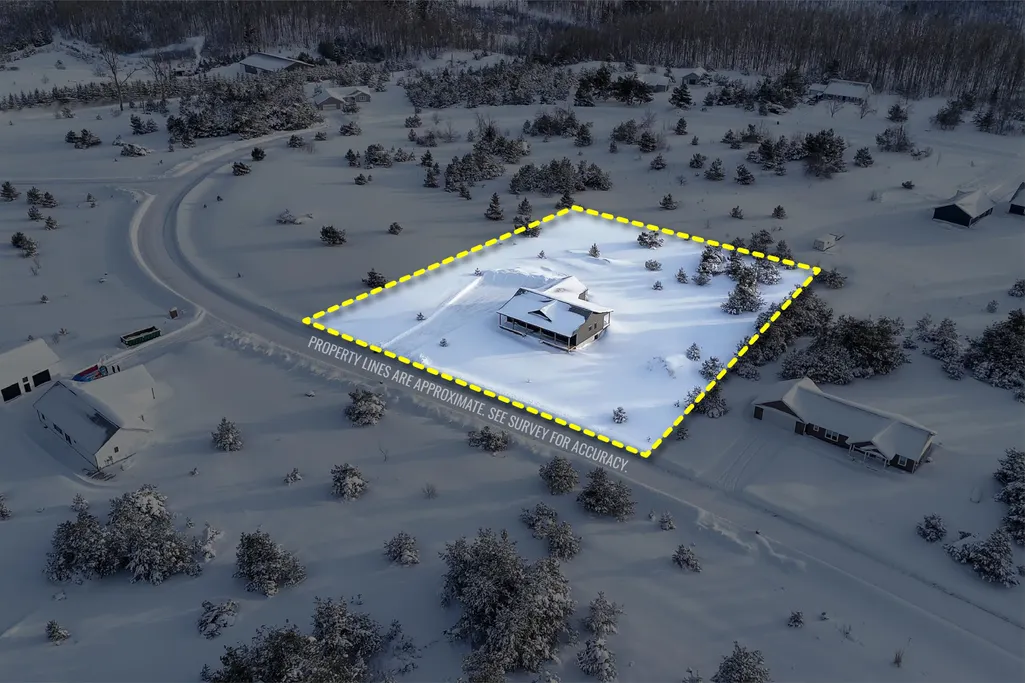
- Lot Size1.52 Acres
Data Source:
MiRealSource (MIRS)
Property Description
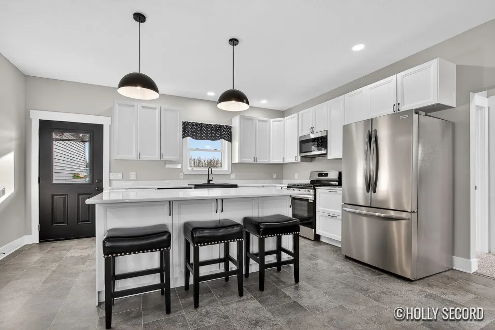
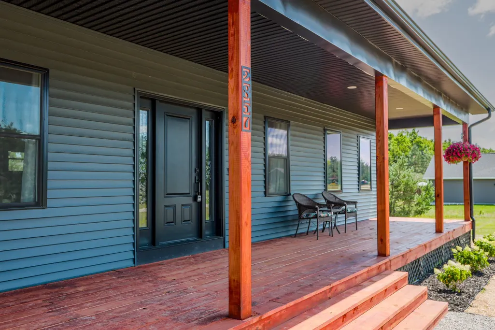
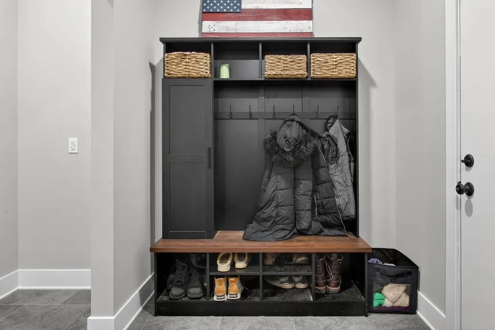
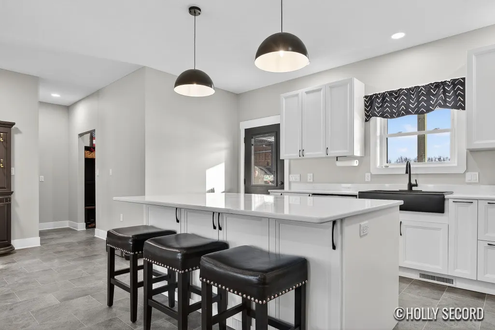
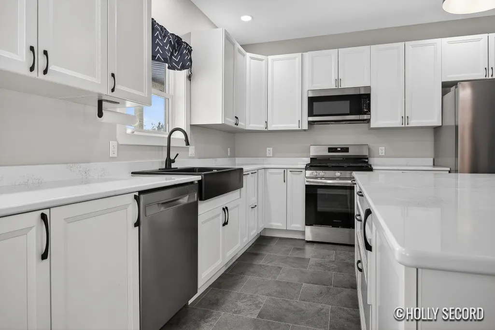
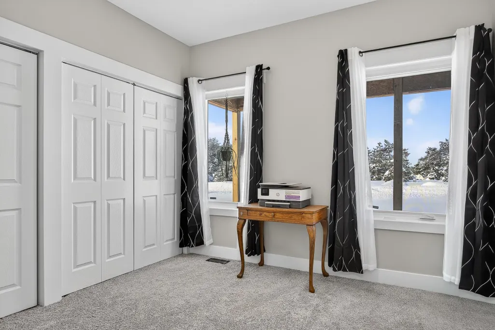
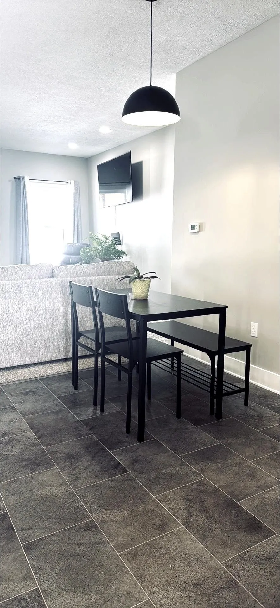
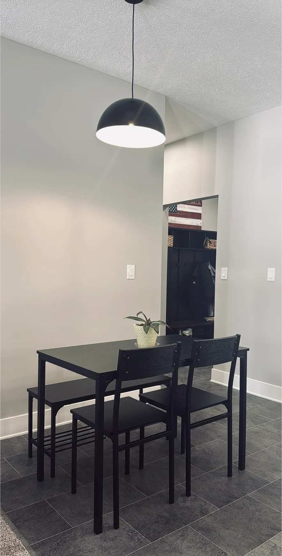
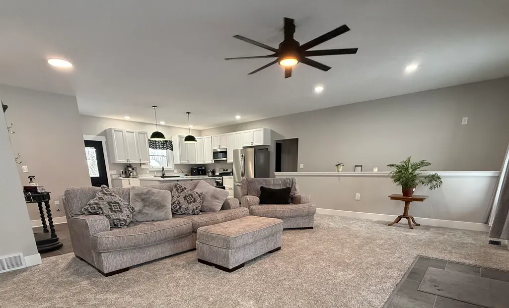
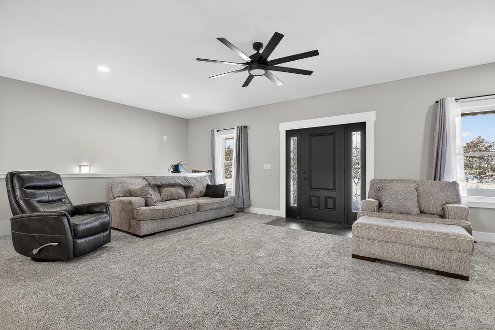
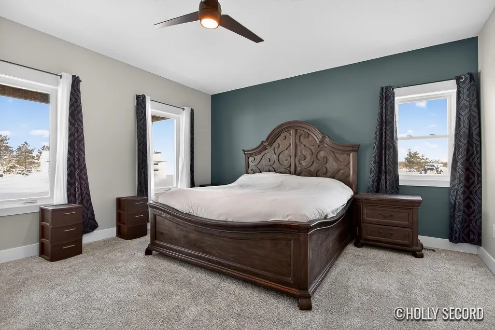
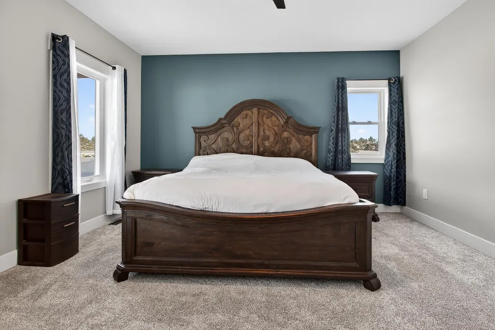
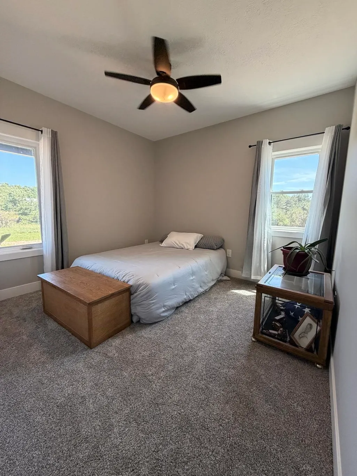
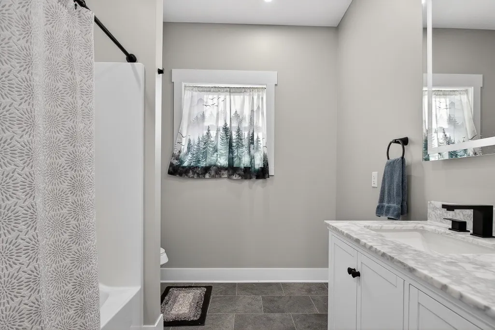
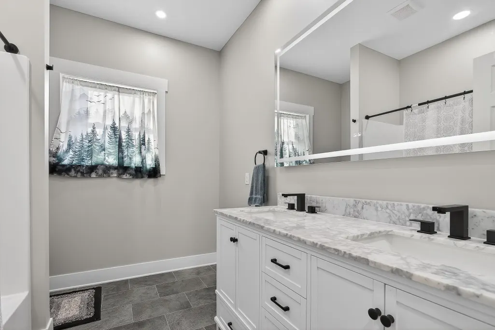
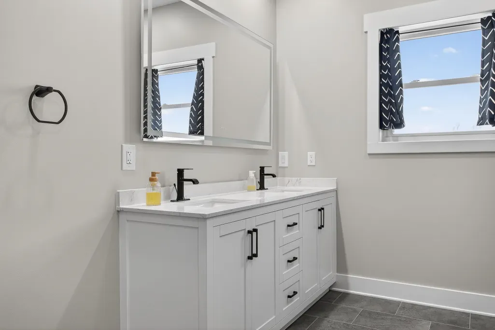
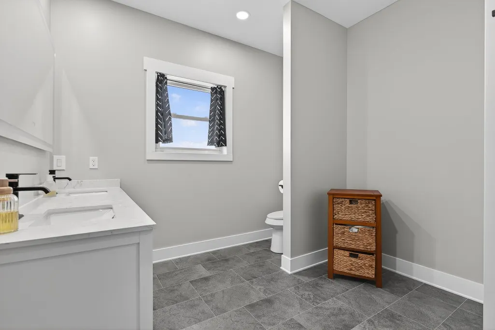
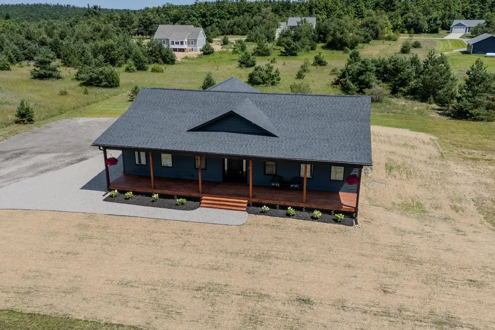
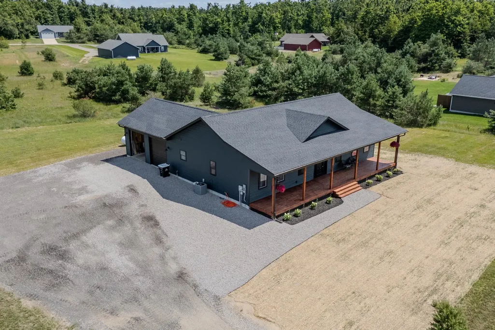
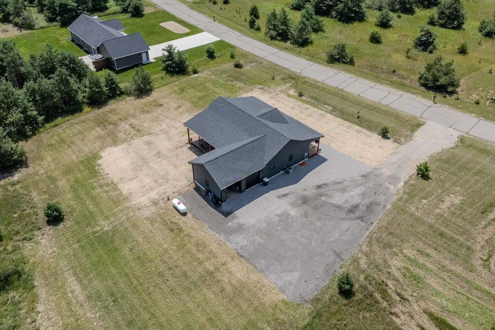
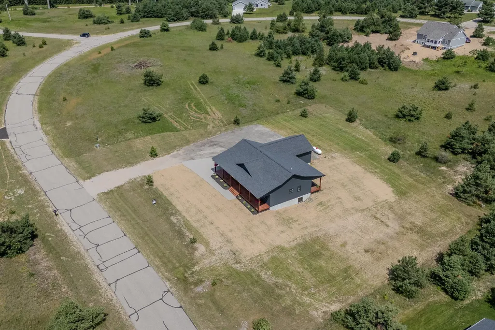
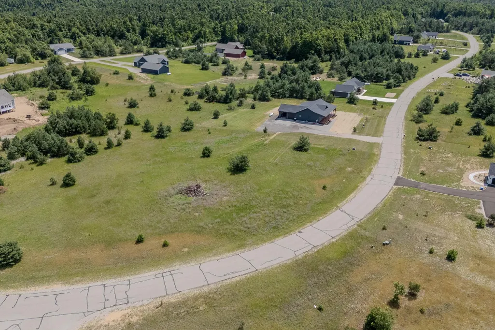
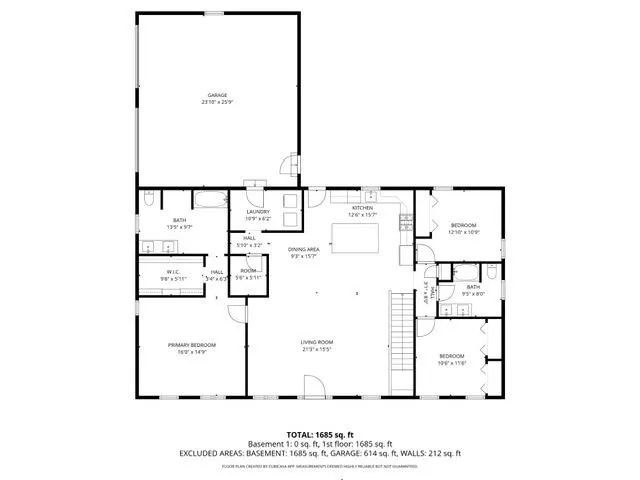
Discover modern comfort and thoughtful design in this brand-new 3-bed, 2-bath home set on 1.52 acres in the sought-after Eagle Point Common community. Clean lines, quality craftsmanship, and a peaceful country setting come together to create a home that feels both stylish and effortless. Inside, an open-concept layout welcomes you with abundant natural light, warm finishes, and a smart, functional flow. The kitchen, dining, and living areas blend seamlesslyââ¬âperfect for everyday living or hosting friends and family. The private primary suite offers a spacious retreat with a beautifully finished bath, while two additional bedrooms provide flexibility for guests, work, or hobbies. Step outside and enjoy the wide-open space of 1.52 acres, ideal for gardening, play, or simply soaking in the quiet surroundings. A 2-car garage adds convenience and storage, rounding out this truly move-in-ready home. A modern build, a peaceful setting, and a fresh startââ¬âthis property delivers it all.
| Price History | |
|---|---|
| 8/12/2026 | Listed $525,000 |
General Features
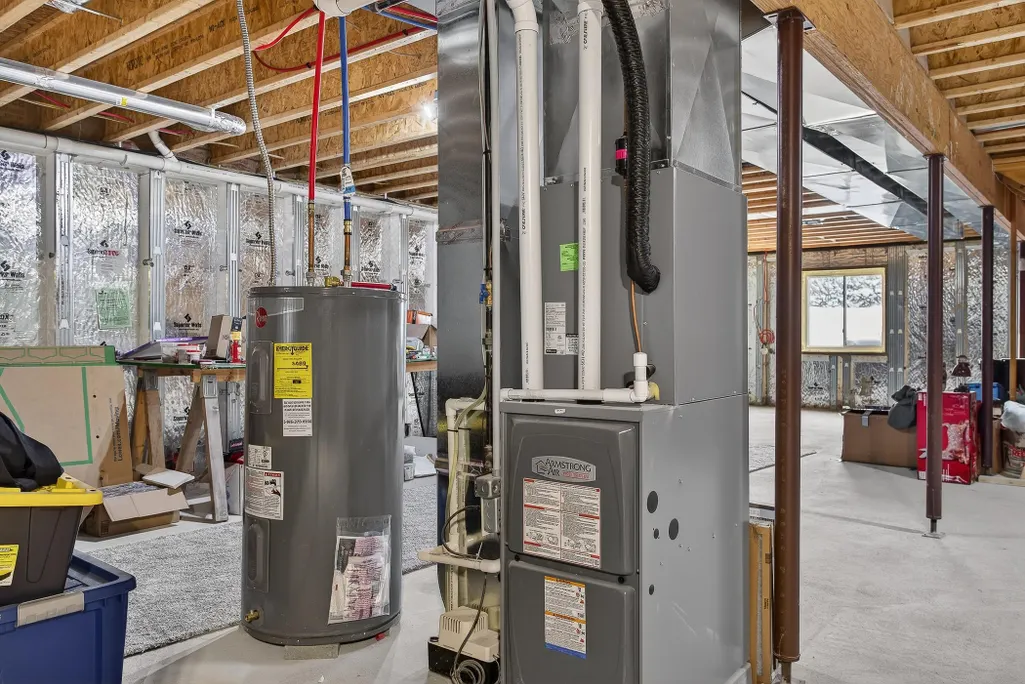
| Heating | Forced Air |
|---|---|
| Cooling | Ceiling Fan(s),Central A/C,Exhaust Fan |
| Possession | Negotiable (Possession) |
| Garage | Attached Garage,Gar Door Opener |
| Water | Private Well |
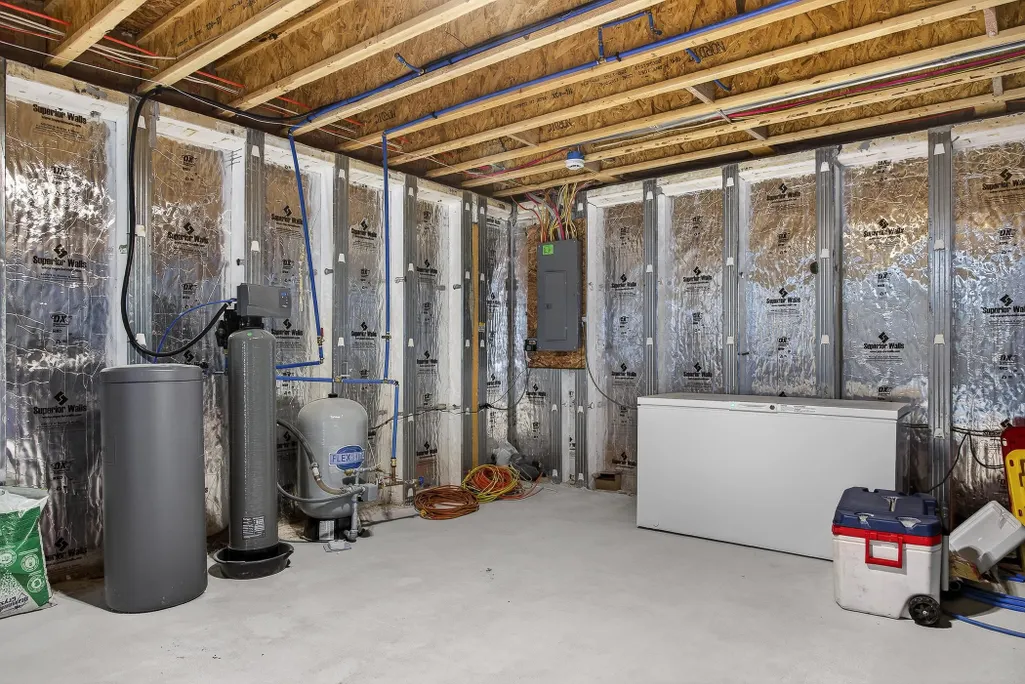
| Appliances | Dishwasher,Microwave,Range/Oven,Refrigerator,Washer,Water Softener - Owned |
| Status | Active |
| Full Baths | 2 |
| Bathrooms | 2 |
| Year Built | 2025 |
| Parking | Garage |
| Subdivision | Eagle Point Common |
| Water Heater | Electric |
| Style | Ranch |
| County | Otsego |
| Class | RESIDENTIAL |
| Type | Single Family |
| Ownership | Private |
| Section | 21 |
| New Construction Y/N | Yes |
| Associated Document Count | 3 |
| Status | Active |
| Zoning | Residential |
| Subdivision | MI |
| Sale/Rent | For Sale |
| Green Features | Appliances,HVAC,Thermostat,Windows |
| Manufactured Y/N | No |
| Structure Style | 1 Story |
| Area | Elmira Twp (69006) |
| Primary City | Elmira |
| Directions | From Gaylord head west on M-32- Eagle Point subdivision will be on the right about 5 miles. Turn right onto Peregrine Drive. At the T,make a left and follow the road around the curve about 1/2 mile. |
| City | Elmira |
| School District | Gaylord Community Schools |
| Originating MLS | Aspire North REALTORS |
| Source MLS | MI Real Source |
| NEW CONSTRUCTION | New/Never Occupied |
| Financial Terms | Cash,Conventional,FHA,VA,Rural Development |
| Legal Description | UNIT 37 AND EAGLE POINT COMMON AREAS AS PLATTED IN THE MASTER DEED LIBER 0879,PAGE 345; ELMIRA TOWNSHIP,OTSEGO COUNTY,MICHIGAN,SEC 21 T31N R4W. |
| DOM | 36 |
| Postal Code | 49730 |
| Price Per Sq Ft Total AG | 292.81 |
| Public Remarks | Discover modern comfort and thoughtful design in this brand-new 3-bed,2-bath home set on 1.52 acres in the sought-after Eagle Point Common community. Clean lines,quality craftsmanship |
Interior Features
| Interior Amenities | Walk-In Closet,Window Treatment(s) |
|---|---|
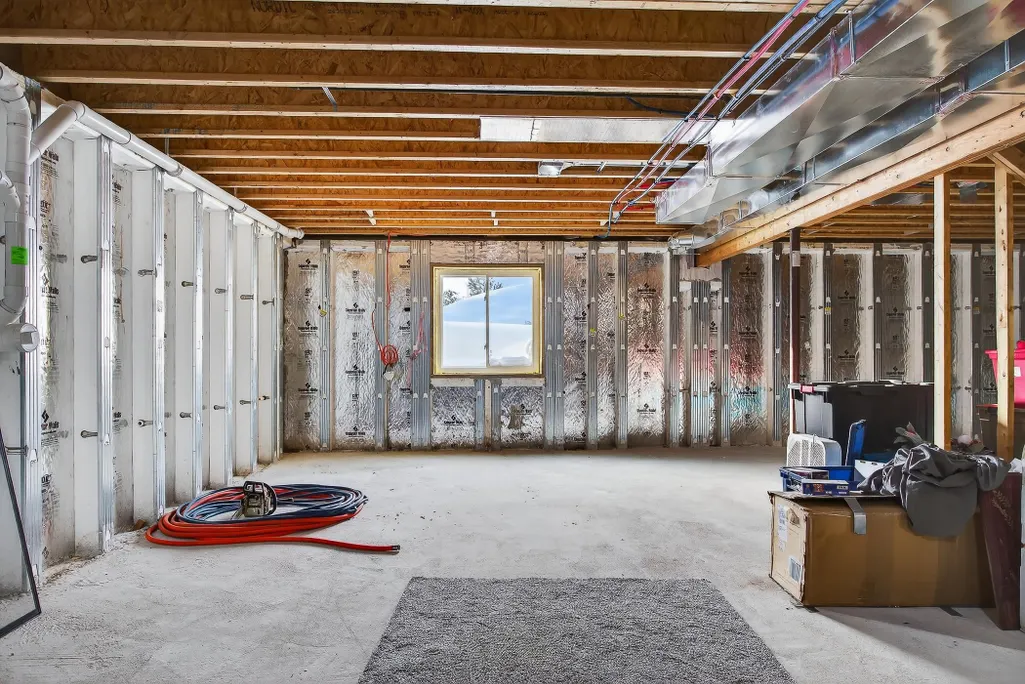
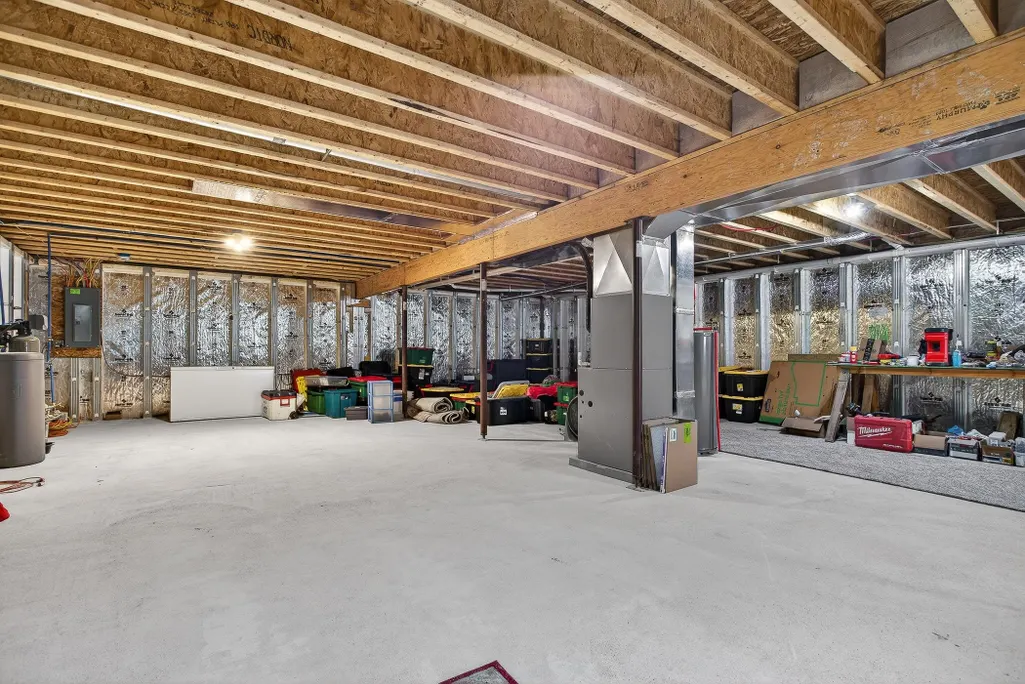
| Basement | Full,Unfinished |
| Bedroom 1 Level | Main |
| Laundry Room Level | Main |
| Kitchen Length | 13 |
| Living Room Length | 22 |
| Bedroom 2 Width | 11 |
| Bedroom 3 Width | 11 |
| Dining Room Width | 8 |
| Bedroom 2 Length | 13 |
| Living Room Width | 16 |
| Bedroom 3 Length | 13 |
| Dining Room Length | 9 |
| Kitchen Width | 13 |
| Beds | 3 |
| Fireplace? | No |
| Bedroom 1 Length | 16 |
| Bedroom 1 Width | 15 |
| Above Grade SqFt | 1793 |
| Basement Y/N | No |
| Total SqFt Finished | 1793 |
Exterior Features
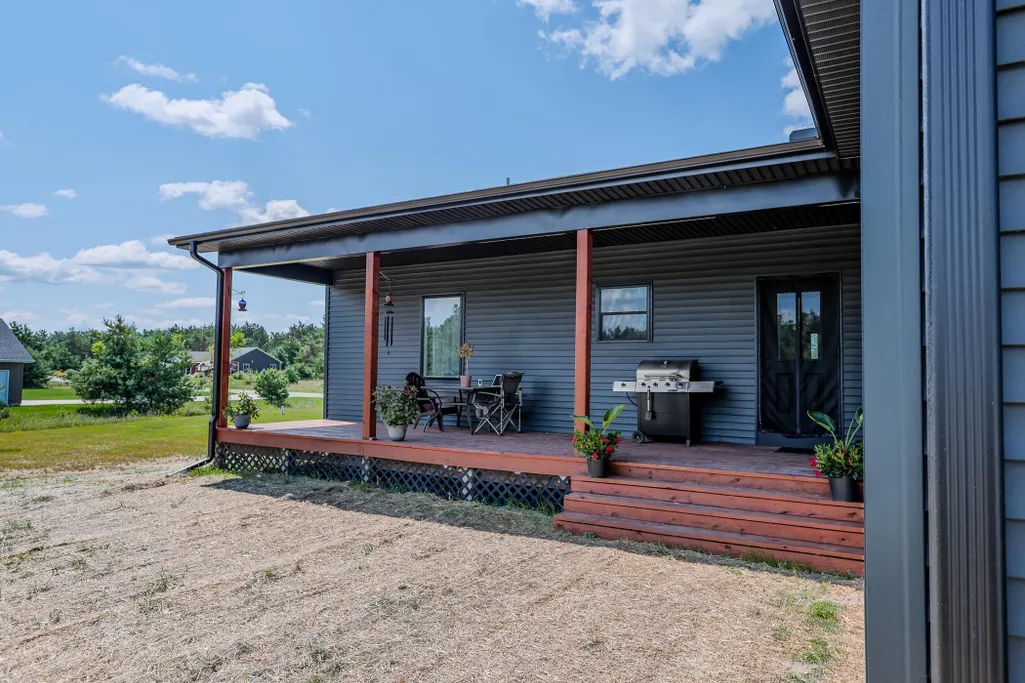
| Exterior | Vinyl Siding |
|---|---|
| Exterior Amenities | Porch |
| Lot Size Area | 1.52 |
| Lot Dimensions | 66211 sq ft |
| Garage # of Car | 2 |
| Water Features | None |
| Roads | Private Road |
| SEWER/SEPTIC | Septic |
| Waterfront Y/N | No |
| Garage Y/N | Yes |
Amenities
- Foreclosure
- Views
- Short Sale
- New Construction
- Adult 55+
- Lease To Own
- No HOA Fees
- Furnished
- Primary On Main
- Air Conditioning
- Seller Finance
- Green
- Fixer Upper
- Horse
- Golf
- Fireplace
- Deck
- Garage
- Basement
- Pool
Property vs Single Family Average in 49730
Price
Taxes
Year Built
 Provided through IDX via MiRealSource. Courtesy of MiRealSource Shareholder. Copyright MiRealSource.
The information published and disseminated by MiRealSource is communicated verbatim, without change by MiRealSource, as filed with MiRealSource by its members. The accuracy of all information, regardless of source, is not guaranteed or warranted. All information should be independently verified.
Copyright 2026 MiRealSource. All rights reserved. The information provided hereby constitutes proprietary
Provided through IDX via MiRealSource. Courtesy of MiRealSource Shareholder. Copyright MiRealSource.
The information published and disseminated by MiRealSource is communicated verbatim, without change by MiRealSource, as filed with MiRealSource by its members. The accuracy of all information, regardless of source, is not guaranteed or warranted. All information should be independently verified.
Copyright 2026 MiRealSource. All rights reserved. The information provided hereby constitutes proprietary
