









Address
4255 N Ash Road, Lincoln, MI
Price
$ 139,900
Property Attributes
- MLS#61023242
- TypeSingle Family
- Listing Status Active
- CountyALCONA
- CityLincoln
- AreaAlcona Twp
- NeighborhoodLost Lake Woods Sub
- Zip48742
- StyleRanch
- Year Built1967
- Taxes$ 1002
- Price$ 139,900
- Bedrooms2
- Full Bathrooms1
- Half Bathrooms1
- Sqr Footage1400
- Lot Size0.41 Acres
Data Source:
MiRealSource (MIRS)
Property Description
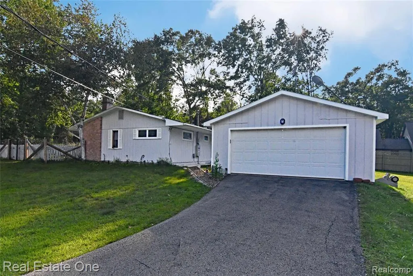
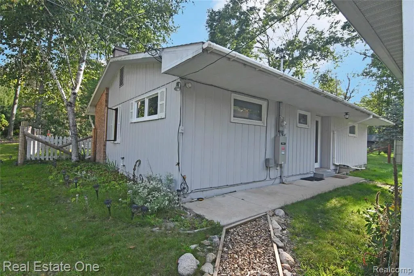
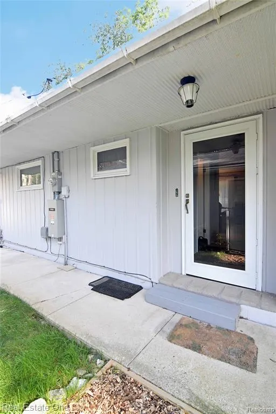
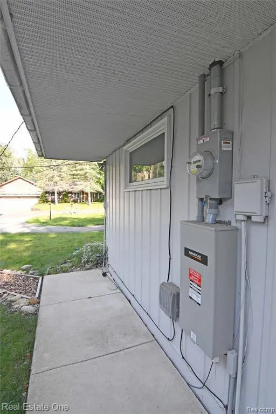
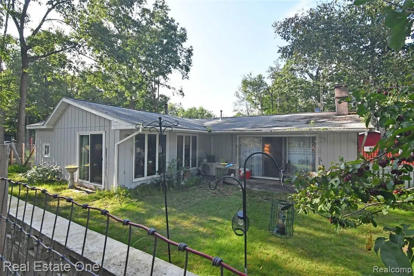
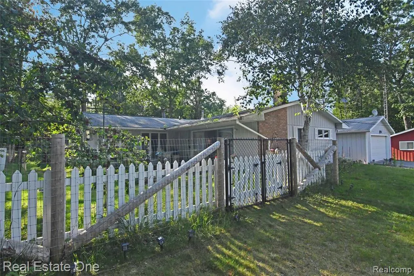
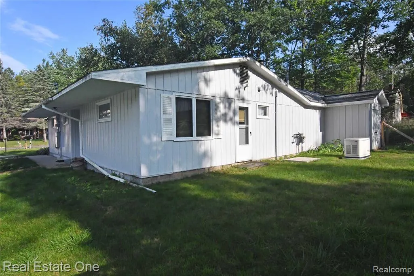
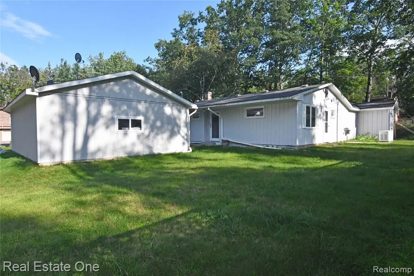
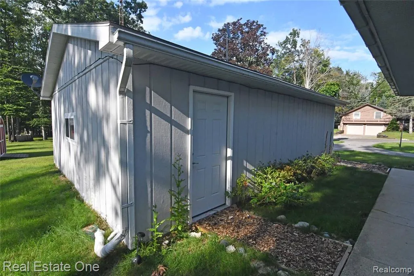
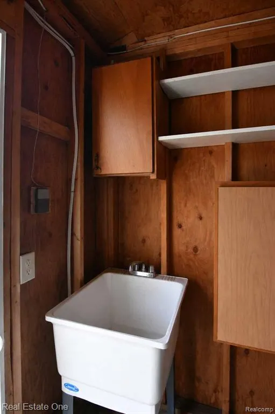
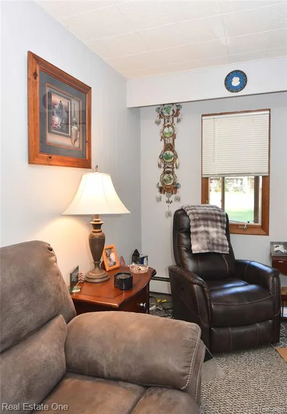
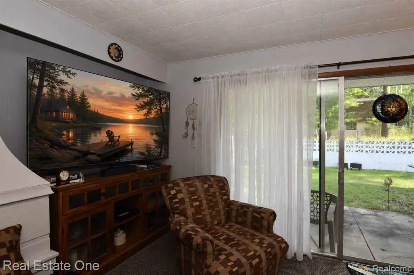
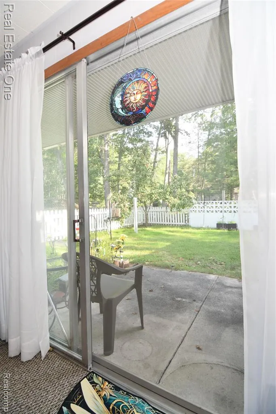
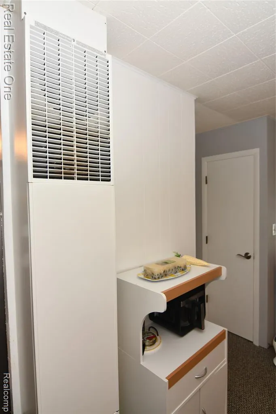
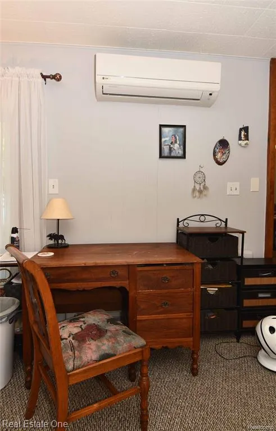
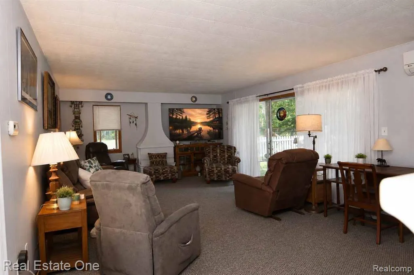
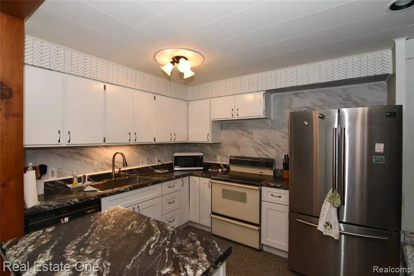
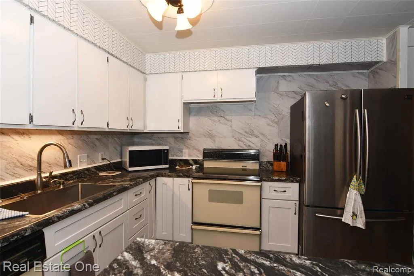
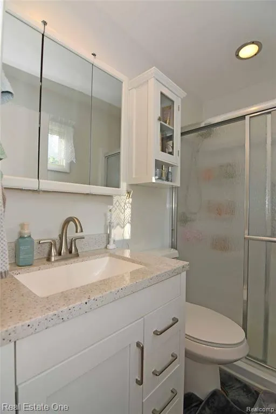
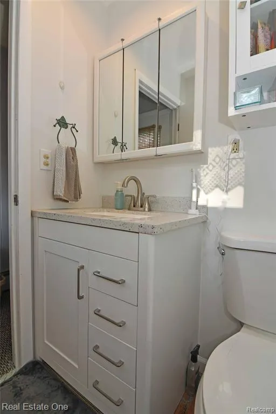
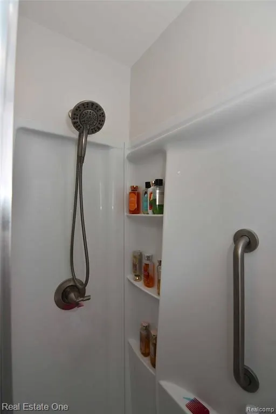
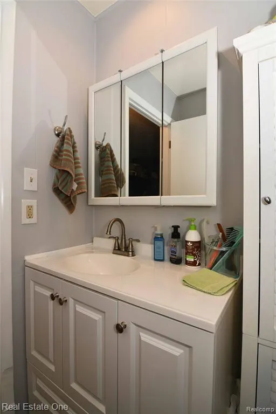
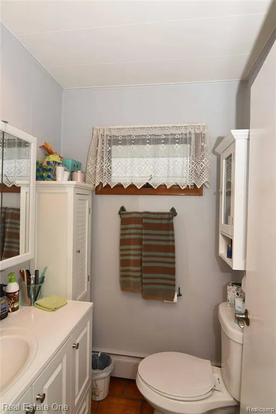
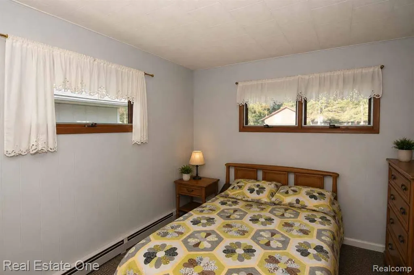
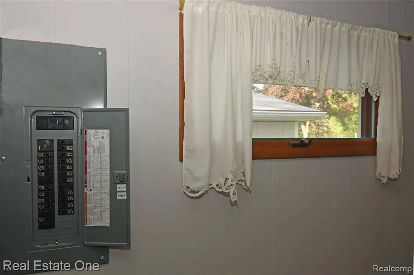
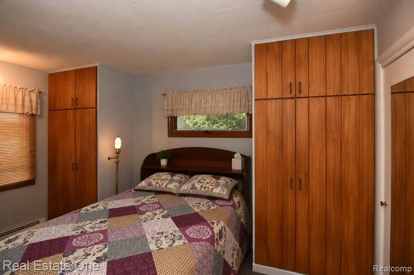
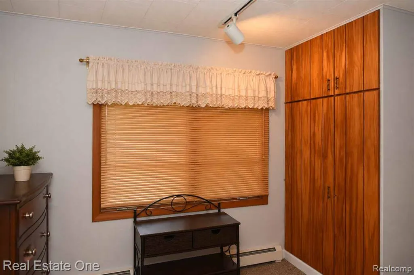
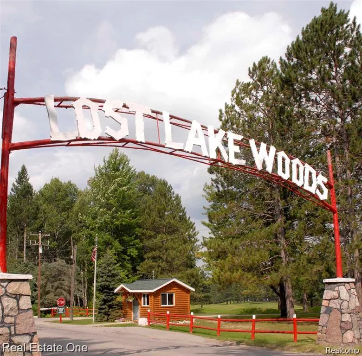
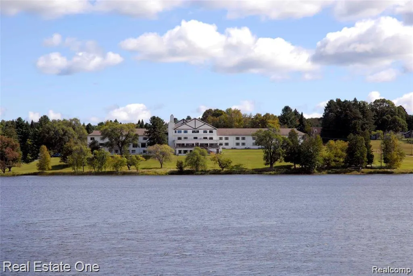
Ranch home situated on three lots along Ash in Lost Lake Woods Club, offering generous outdoor space, multiple gardening areas, newer higher fencing to help deter deer. Originally built in 1967 with an addition completed in the 1990s, the home offers nearly 1,400 sq ft of living space. Living room, kitchen & dining area create a spacious open-concept layout. The primary bedroom offers excellent storage with three closet areas: 2 sections of built-in drawers, smaller hanging sections & upper storage cupboards, while the third provides a full hanging rod with shelving above. Recent improvements include 11/2 remodeled baths, new carpeting, freshly painted exterior metal siding, select new kitchen cabinetry, and a 22kW Generac whole-house generator. Current heat sources include a gas wall furnace, some electric baseboard heat & a Trane wall-mounted heating and cooling unit. The large detached 2-car garage features an automatic opener, shelving units along one full wall, a workbench, storage cupboards, and a laundry tub with running water. The home is priced with future improvements in mind, including an anticipated roof replacement and possible updating of the current heating system. The home previously had hot-water baseboard heat, which is no longer in use following a prior leak in the slab. Some listing photos have been digitally altered to remove personal belongings and clutter. The seller is continuing to clean and prepare the home and requests up to 90 days of occupancy after closing. Enjoy the recreational lifestyle of Lost Lake Woods Club, a private 10,000-acre community offering golf, hunting, five lakes, extensive trails, equestrian facilities, shooting sports, tennis, pickleball, and more. Membership information is available through Lost Lake Woods Club or the Clubhouse office. At the seller's request, one Club membership will transfer to the purchaser at closing, subject to membership approval by Lost Lake Woods Club. Current monthly membership dues are $220.
| Price History | |
|---|---|
| 8/21/2026 | Listed $149,900 |
| 9/17/2026 | 7$139,900 |
General Features
| Heating | Baseboard |
|---|---|
| Kitchen Level | Entry |
| Cooling | Ceiling Fan(s),Wall/Window A/C |
| Possession | See Remarks (Possession) |
| Garage | Detached Garage,Electric in Garage,Gar Door Opener |
| Water | Private Well |
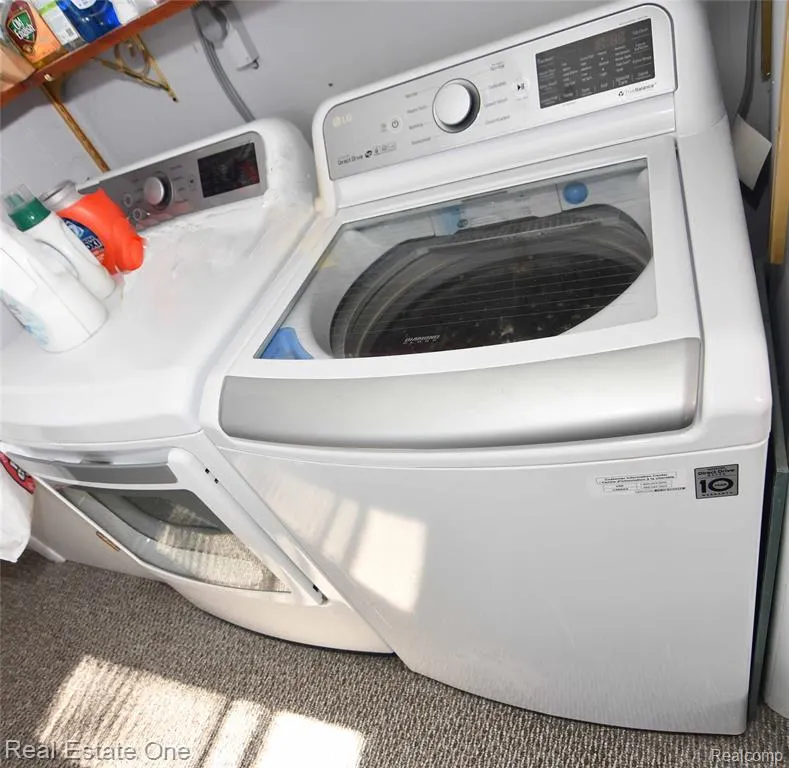
| Appliances | Dishwasher,Dryer,Range/Oven,Refrigerator,Washer |
| Status | Active |
| Full Baths | 1 |
| Half Baths | 1 |
| Bathrooms | 2 |
| Year Built | 1967 |
| Subdivision | Lost Lake Woods Sub |
| Water Heater | Gas |
| Style | Ranch |
| County | Alcona |
| Class | RESIDENTIAL |
| Type | Single Family |
| Ownership | Private |
| Associated Document Count | 3 |
| Status | Active |
| Subdivision | MI |
| Sale/Rent | For Sale |
| HOA Fee Includes | Club House Included |
| Manufactured Y/N | No |
| Structure Style | 1 Story |
| Subj to Short Sale Apprvl | No |
| Home Warranty Y/N | No |
| Area | Alcona Twp (01001) |
| Primary City | Lincoln |
| Directions | Barlow to Fox,S. on Ash to Property |
| City | Lincoln |
| School District | Alcona Community Schools |
| Lease Y/N | No |
| Originating MLS | RealComp |
| Source MLS | MI Real Source |
| Financial Terms | Cash,Conventional |
| Legal Description | T28N R8E SECS 35&36 LOTS 8,9,10 BLK 33 LOST LAKE WOODS SUB. |
| DOM | 32 |
| Postal Code | 48742 |
| Price Per Sq Ft Total AG | 99.93 |
| Public Remarks | Ranch home situated on three lots along Ash in Lost Lake Woods Club,offering generous outdoor space,multiple gardening areas |
Interior Features
| Dining Room Level | Entry |
|---|---|
| Living Room Level | Entry |
| Bedroom 1 Level | Entry |
| Bedroom 2 Level | Entry |
| Laundry Room Level | Entry |
| Kitchen Length | 11 |
| Laundry Room Width | 5 |
| Living Room Length | 24 |
| Bedroom 2 Width | 11 |
| Laundry Room Length | 10 |
| Dining Room Width | 12 |
| Bedroom 2 Length | 18 |
| Living Room Width | 15 |
| Dining Room Length | 19 |
| Kitchen Width | 9 |
| Beds | 2 |
| Fireplace? | No |
| Total Rooms | 10 |
| Bedroom 1 Length | 14 |
| Bedroom 1 Width | 11 |
| Above Grade SqFt | 1400 |
| Basement Y/N | No |
| Bedroom 2 Floor Covering | Carpet |
| Kitchen Floor Covering | Carpet |
| Total SqFt Finished | 1400 |
| Bathroom 1 Length | 7 |
| Bathroom 1 Width | 5 |
Exterior Features
| Exterior | Metal Siding |
|---|---|
| Exterior Amenities | Patio,Tennis Court(s) |
| Frontage | 150 |
| Lot Size Area | 0.41 |
| Pool (Y/N) | No |
| Lot Dimensions | 150x120 |
| Garage # of Car | 2 |
| Roads | Gravel |
| FOUNDATION TYPE | Slab |
| SEWER/SEPTIC | Septic |
| Waterfront Y/N | No |
| Garage Y/N | Yes |
Amenities
- Foreclosure
- Views
- Short Sale
- New Construction
- Adult 55+
- Lease To Own
- No HOA Fees
- Furnished
- Primary On Main
- Air Conditioning
- Seller Finance
- Green
- Fixer Upper
- Horse
- Golf
- Fireplace
- Deck
- Garage
- Basement
- Pool
Property vs Single Family Average in 48742
Price
Year Built
Visits
 Provided through IDX via MiRealSource. Courtesy of MiRealSource Shareholder. Copyright MiRealSource.
The information published and disseminated by MiRealSource is communicated verbatim, without change by MiRealSource, as filed with MiRealSource by its members. The accuracy of all information, regardless of source, is not guaranteed or warranted. All information should be independently verified.
Copyright 2026 MiRealSource. All rights reserved. The information provided hereby constitutes proprietary
Provided through IDX via MiRealSource. Courtesy of MiRealSource Shareholder. Copyright MiRealSource.
The information published and disseminated by MiRealSource is communicated verbatim, without change by MiRealSource, as filed with MiRealSource by its members. The accuracy of all information, regardless of source, is not guaranteed or warranted. All information should be independently verified.
Copyright 2026 MiRealSource. All rights reserved. The information provided hereby constitutes proprietary
