








Address
4067 N Lost Lake Trail, Lincoln, MI
Price
$ 350,000
Property Attributes
- MLS#61027388
- TypeSingle Family
- Listing Status Active
- CountyALCONA
- CityLincoln
- AreaAlcona Twp
- NeighborhoodLost Lake Woods Sub
- Zip48742
- StyleColonial
- Year Built1975
- Taxes$ 1763
- Price$ 350,000
- Bedrooms5
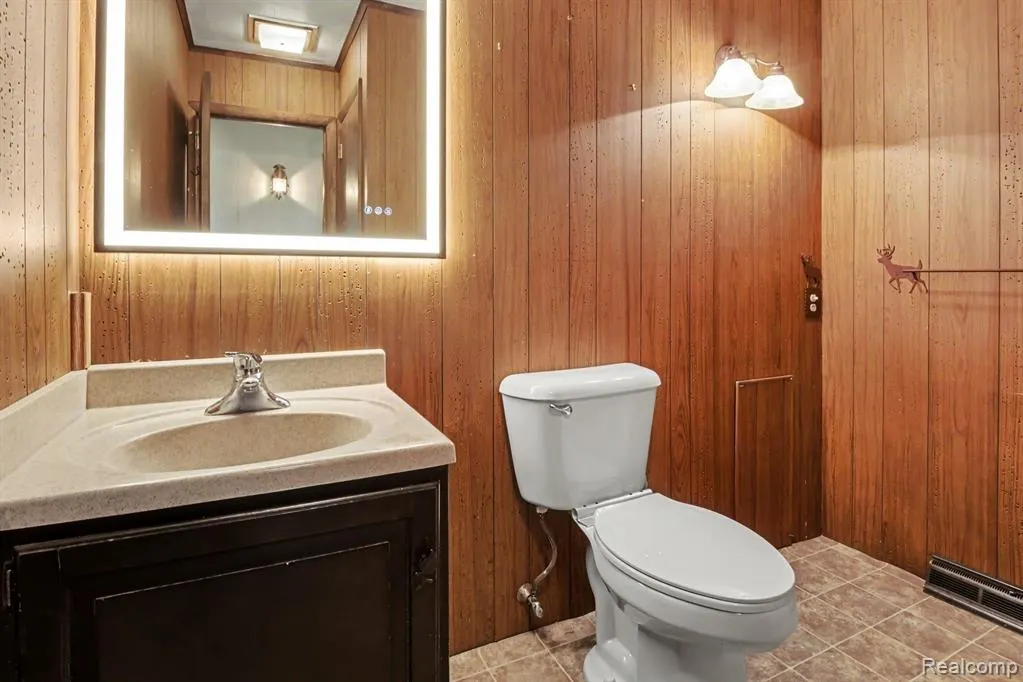
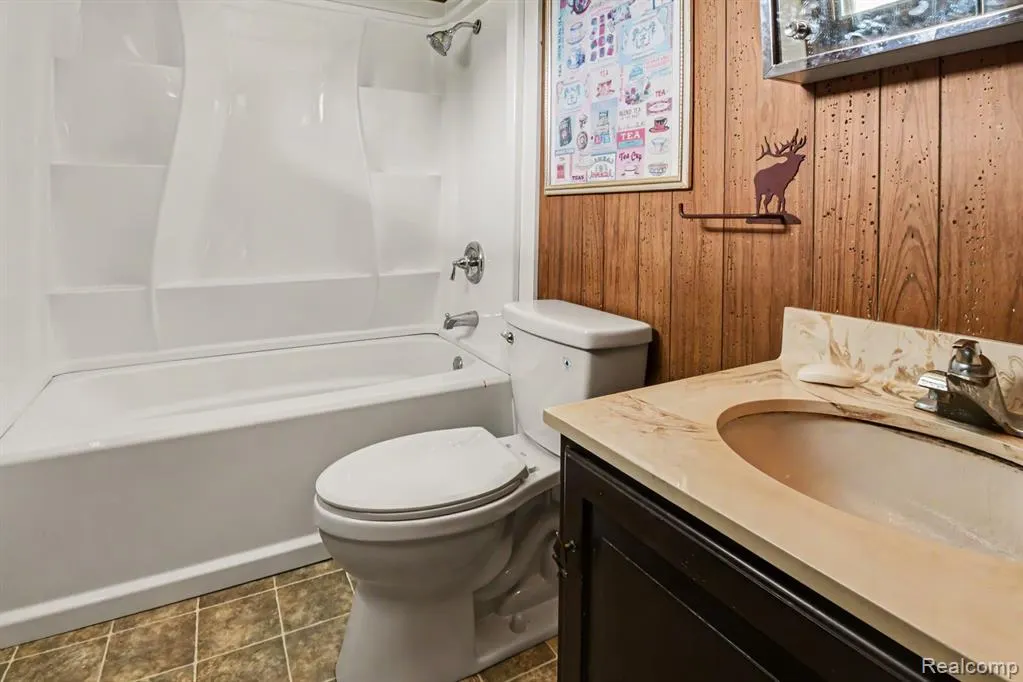
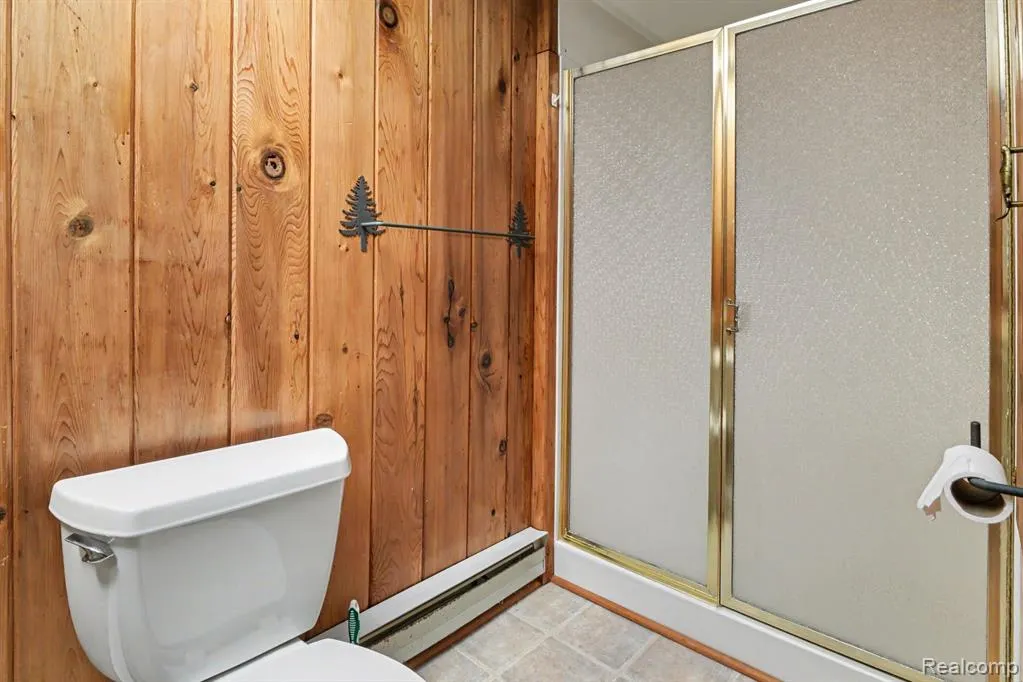
- Full Bathrooms4
- Half Bathrooms0
- Sqr Footage2300
- Lot Size0.42 Acres
Data Source:
MiRealSource (MIRS)
Property Description
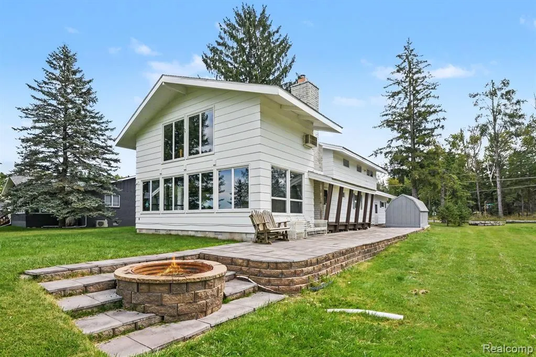
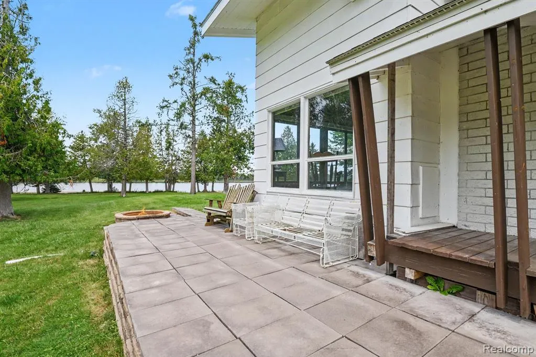
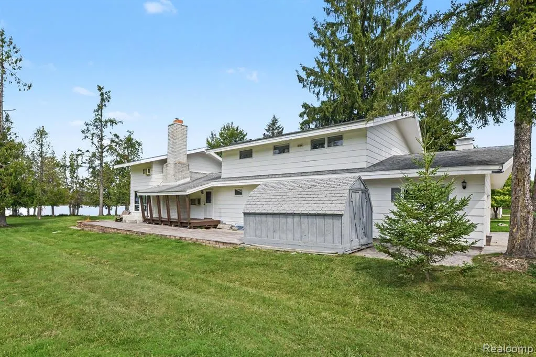
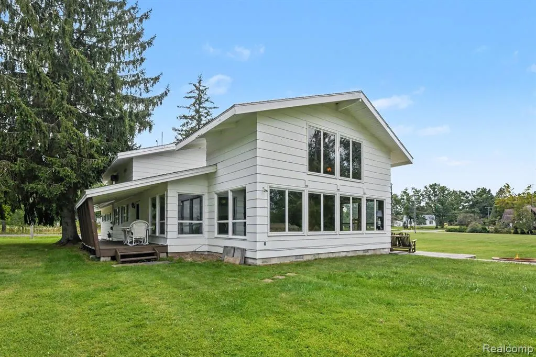
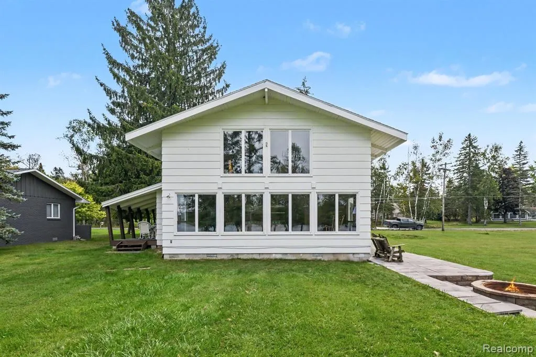
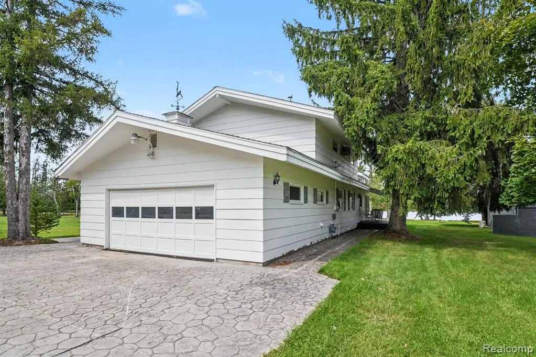
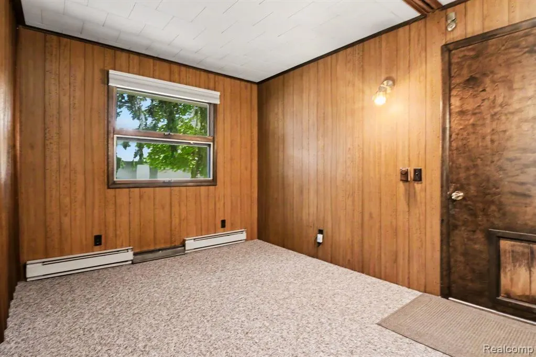
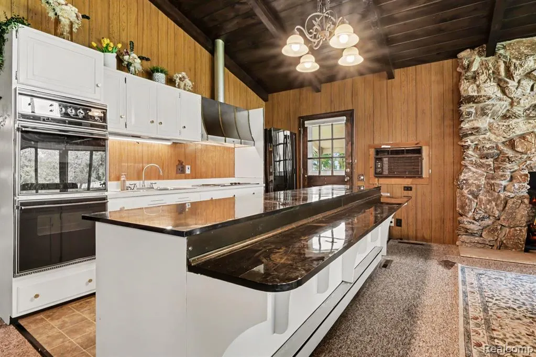
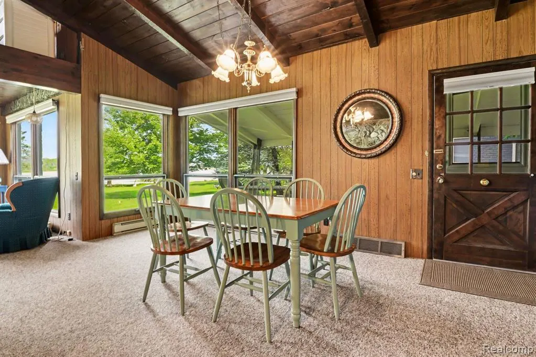
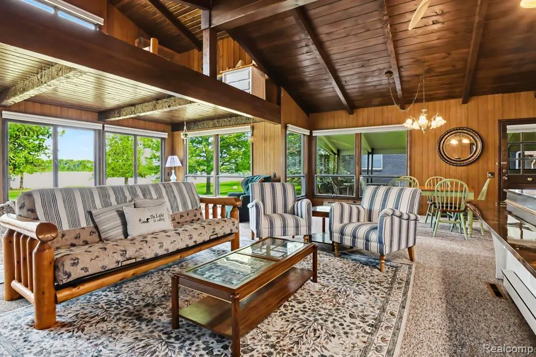
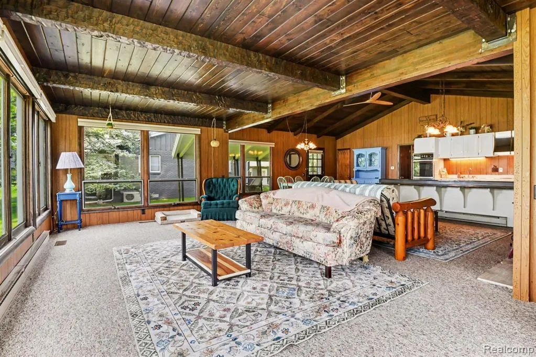
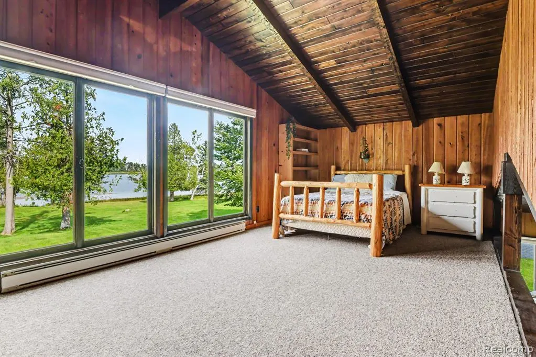
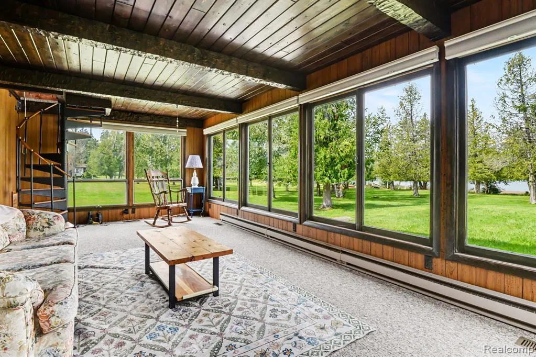
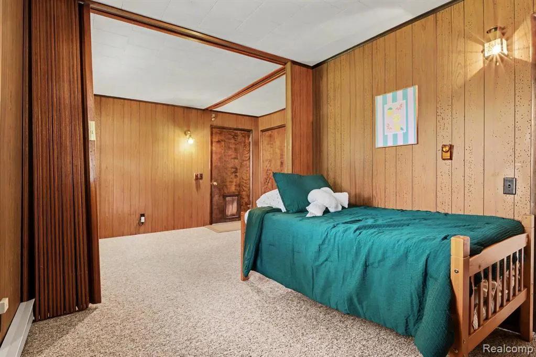
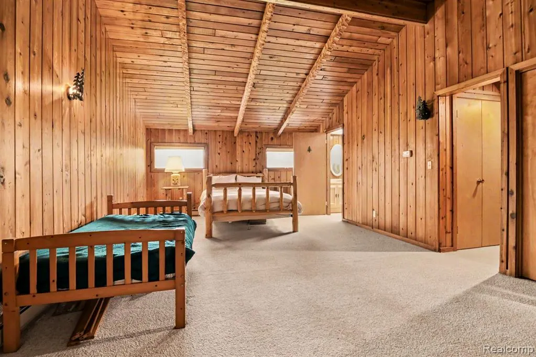
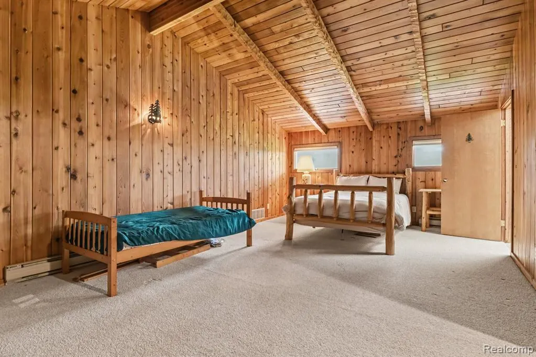
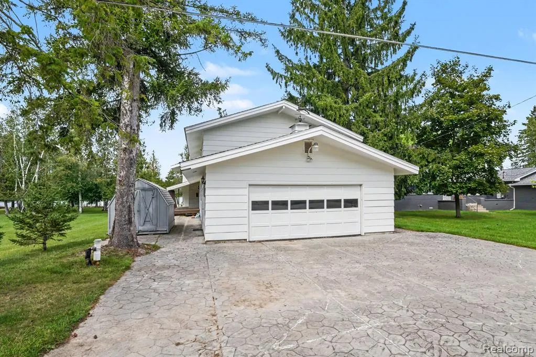
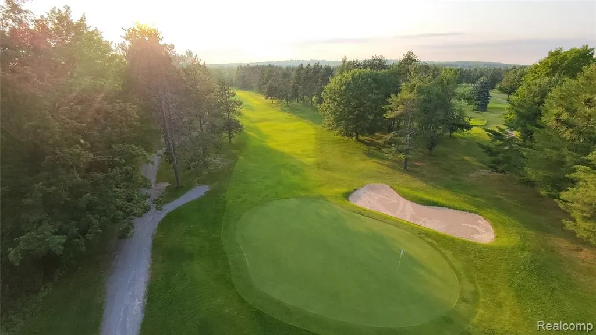
Experience the Lost Lake Woods Club lifestyle with spectacular lake views from this spacious and uniquely designed home. The open concept main level is highlighted by soaring great room ceilings, a wood burning fireplace and massive windows that fill the space with natural light while capturing beautiful views of the lake. A large kitchen island, dining area and family room create an inviting layout with tremendous potential to make the home your own. Step outside to enjoy the firepit or take advantage of the conveniently located boat launch next door. Home sits on 1 of the 3 lots included in the sale. The upper level provides a versatile guest or extended living space complete with its own kitchen, family room, bedrooms and bath, accessible by elevator or a separate entrance from the garage. A staircase connecting the two levels could also be added if desired. A club nature trail easement extends across the lakeside area between the home and water, providing walking and lake access while helping preserve the open setting and beautiful views. Owners may not install a dock, construct improvements or alter the shoreline within this area. Lost Lake Woods Club is a private, gated recreational community encompassing approximately 10,000 acres and offering an 18 hole golf course, seven lakes, miles of trails, boating, fishing, hunting, skeet and trap shooting, 3D archery, clubhouse dining, lodging, fitness facilities and year round activities. Purchasers must obtain LLWC membership approval prior to closing and should verify property boundaries, easement provisions and permitted lake access.
| Price History | |
|---|---|
| 9/4/2026 | Listed $350,000 |
General Features
| Heating | Forced Air |
|---|---|
| Kitchen Level | Entry |
| Possession | At Close |
| Fireplaces | Grt Rm Fireplace,LivRoom Fireplace |
| Garage | Attached Garage |
| Water | Private Well |
| Appliances | Dishwasher,Dryer,Range/Oven,Refrigerator,Washer |
| Status | Active |
| Full Baths | 4 |
| Bathrooms | 4 |
| Year Built | 1975 |
| Pets Allowed | Yes |
| Subdivision | LOST LAKE WOODS SUB |
| Style | Colonial |
| County | Alcona |
| Class | RESIDENTIAL |
| Type | Single Family |
| Ownership | Private |
| Associated Document Count | 2 |
| Status | Active |
| Subdivision | MI |
| Sale/Rent | For Sale |
| HOA Fee Includes | Club House Included |
| Manufactured Y/N | No |
| Fee Amount | 220 |
| Fee Schedule | Monthly |
| Structure Style | 2 Story |
| Subj to Short Sale Apprvl | No |
| Home Warranty Y/N | No |
| Area | Alcona Twp (01001) |
| Primary City | Lincoln |
| Virtual Tour | https://www.zillow.com/view-3d-home/b728ac68-f11d-4526-aa9f-51f37e68119b?utm_source=dashboard |
| Directions | N of Lost Lake / W of Panther Trail |
| City | Lincoln |
| School District | Alcona Community Schools |
| Lease Y/N | No |
| Originating MLS | RealComp |
| Source MLS | MI Real Source |
| Financial Terms | Cash,Conventional |
| Legal Description | T28N R8E SECS 35 LOTS 4,5,& 6 BLK 87 LOST LAKE WOODS SUB EASEMENT 243/204 |
| DOM | 13 |
| Postal Code | 48742 |
| Price Per Sq Ft Total AG | 152.17 |
| Public Remarks | Experience the Lost Lake Woods Club lifestyle with spectacular lake views from this spacious and uniquely designed home. The open concept main level is highlighted by soaring great room ceilings |
Interior Features
| Interior Amenities | Cable/Internet Avail. |
|---|---|
| Family Room Level | Entry |
| Bedroom 3 Level | Entry |
| Bedroom 1 Level | Entry |
| Bedroom 2 Level | Entry |
| Kitchen Length | 20 |
| Family Room Length | 20 |
| Family Room Width | 20 |
| Bedroom 4 Width | 10 |
| Bedroom 2 Width | 12 |
| Bedroom 3 Width | 15 |
| Bedroom 4 Length | 15 |
| Bedroom 2 Length | 15 |
| Bedroom 3 Length | 16 |
| Bedroom 5 Length | 15 |
| Kitchen Width | 15 |
| Beds | 5 |
| Fireplace? | Yes |
| Total Rooms | 11 |
| Bedroom 5 Width | 15 |
| Bedroom 1 Length | 12 |
| Bedroom 1 Width | 12 |
| Above Grade SqFt | 2300 |
| Basement Y/N | No |
| Total SqFt Finished | 2300 |
| Bathroom 1 Length | 6 |
| Bathroom 1 Width | 6 |
| Bathroom 2 Length | 8 |
| Bathroom 2 Width | 8 |
| Bathroom 3 Length | 10 |
| Bathroom 3 Width | 6 |
| Bathroom 4 Length | 8 |
| Bathroom 4 Width | 8 |
Exterior Features
| Exterior | Aluminum |
|---|---|
| Exterior Amenities | Patio,Porch,Tennis Court(s) |
| Frontage | 150 |
| Body of Water | Badger |
| Lot Size Area | 0.42 |
| Pool (Y/N) | No |
| Lot Dimensions | 150x200 |
| OUT BUILDINGS | Shed |
| Garage # of Car | 2 |
| Water Features | Lake/River Access,Association Access,Water View,Waterfront,Beach Access |
| Roads | Paved Street |
| FOUNDATION TYPE | Crawl |
| SEWER/SEPTIC | Septic |
| Waterfront Y/N | Yes |
| Garage Y/N | Yes |
Amenities
- Foreclosure
- Views
- Short Sale
- New Construction
- Adult 55+
- Lease To Own
- No HOA Fees
- Furnished
- Primary On Main
- Air Conditioning
- Seller Finance
- Green
- Fixer Upper
- Horse
- Golf
- Fireplace
- Deck
- Garage
- Basement
- Pool
Property vs Single Family Average in 48742
Price
Year Built
Visits
 Provided through IDX via MiRealSource. Courtesy of MiRealSource Shareholder. Copyright MiRealSource.
The information published and disseminated by MiRealSource is communicated verbatim, without change by MiRealSource, as filed with MiRealSource by its members. The accuracy of all information, regardless of source, is not guaranteed or warranted. All information should be independently verified.
Copyright 2026 MiRealSource. All rights reserved. The information provided hereby constitutes proprietary
Provided through IDX via MiRealSource. Courtesy of MiRealSource Shareholder. Copyright MiRealSource.
The information published and disseminated by MiRealSource is communicated verbatim, without change by MiRealSource, as filed with MiRealSource by its members. The accuracy of all information, regardless of source, is not guaranteed or warranted. All information should be independently verified.
Copyright 2026 MiRealSource. All rights reserved. The information provided hereby constitutes proprietary
